
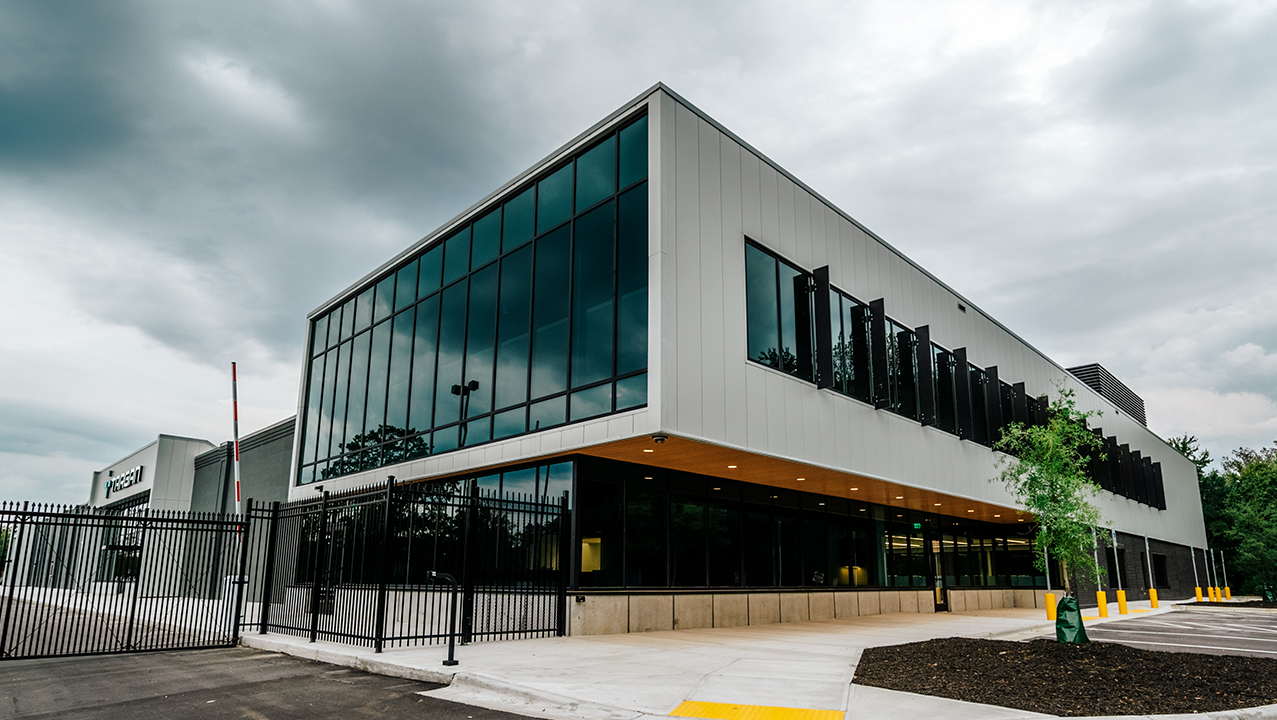
Over a cleanroom, a leak is a contamination event
On an ordinary commercial building, a small roof leak is an inconvenience you schedule around. Over a pharmaceutical suite, a clinical lab, or a GMP production floor, the same drip can quarantine product, trip a deviation report, and shut down a line while the investigation runs. The cost of that does not compare to the cost of the roof. So we approach lab and pharma roofs with the assumption that there is no acceptable leak, every detail gets built and checked to keep water out of spaces where water cannot be tolerated.
Oklahoma City has a real research and life-science footprint to serve. The Oklahoma Health Center district east of downtown packs OU Health, the OMRF research campus, and the Presbyterian Health Foundation research park into a dense cluster of lab buildings, and the bioscience and contract-manufacturing tenants scattered through the I- corridors round it out. These are not warehouses with a few offices, they are buildings full of sensitive equipment under classified air, and the roof has to respect that.
The roof of a lab is mostly mechanical
Walk a pharma or lab roof and you are walking a mechanical yard. Cleanroom air handlers, chemical fume exhaust, biosafety stacks with HEPA filtration, process chillers, and control conduit all puncture the membrane in tight clusters, and each one is a flashing detail that has to be built right and documented. The HVAC keeping a suite at its classified pressure is the part we are most careful around: any work that disturbs the air balance between rooms, even briefly, has to be coordinated with the facility's mechanical team, and on critical zones we plan for a balance check after we have finished flashing near those units.
Cleanroom curbs are not standard curbs
The curbs under cleanroom supply and exhaust units carry more than weatherproofing duty, they sit at the boundary of a controlled environment, and a sloppy curb detail bleeds conditioned, filtered air and lets the pressure regime drift. We detail those curbs to hold the seal cleanly, we keep debris out of the air paths above the suite while we work, and we schedule penetration work near them into planned HVAC windows so the room is not fighting us for pressure while the curb is open.
Corrosive exhaust will eat the wrong membrane
Lab exhaust is its own hazard to the roof. Solvent and acid vapors leaving a fume stack can condense on the stack and drip onto the membrane right beside it, etching localized chemical burns that no standard warranty covers. We do not guess at that. Before we spec the membrane in the zone around an exhaust stack, we get the actual exhaust composition from the facility's mechanical group and check it against the manufacturer's chemical-resistance data. A plain TPO is the wrong material to put next to a solvent or acid stack, and we will not spec it there.
Why we reach for PVC near process exhaust
For the laboratory and pharmaceutical work generally, a 60-mil PVC membrane is the most chemically durable single-ply choice, and around corrosive stacks we step up to a reinforced PVC with denser plasticizer in the affected zones. We map where the aggressive exhaust lands and spec to it, rather than running one membrane across the whole roof and hoping the stacks behave.
Access and credentialing happen before the truck rolls
A crew that shows up to a regulated pharma campus without cleared credentials burns a mobilization day and can trip a compliance flag. We handle that in pre-construction. Background checks, facility security clearance, and any controlled-area access requirements get initiated two to three weeks ahead so the whole crew is cleared before the start date, and escort rules and restricted-zone limits are written into the coordination plan rather than discovered on day one.
What a regulated facility expects at closeout
Quality teams at pharma and lab buildings audit roofing the way they audit everything else, so we build the paper trail as we go:
- Contractor qualification and a site-specific safety plan reviewed before work begins
- Material submittals checked against the building's standards by the facility engineer
- Daily work reports tied to the roof zones touched that day
- Manufacturer installation records and FM Global or UL system certification where required
- NDL warranty registration and a penetration inventory by zone
All of it is delivered in the format your quality system needs for review and sign-off, not handed over as a loose folder at the end.
Built for Oklahoma weather over sensitive space
This is hail and high-wind country, and a regulated building cannot absorb a storm that opens the roof over its equipment. We spec uplift detailing and impact-resistant assemblies appropriate to the exposure, because the whole point of a lab roof is that it holds when the weather turns, that is when a contamination event would otherwise happen.
Cold storage and stability rooms get the no-leak treatment too
It is not only the cleanrooms. Stability chambers, cold rooms, controlled-temperature vaults, and sample-storage areas hold material that a roof failure could compromise, and those spaces run their own dedicated refrigeration with condensers and condensate lines up on the roof. We map where those critical spaces sit relative to the roof above them and tighten the detailing directly over them, redundant flashing, careful drainage routing so no water is ever directed toward a stability room, and extra attention to the membrane seams in those zones. The goal is that the highest-value rooms in the building also sit under the most conservatively built section of roof.
Recover decisions get cored before anyone commits
On an existing lab or pharma roof, we never assume the assembly underneath is dry just because the surface looks intact. Trapped moisture from a years-old penetration leak or a failed curb can sit in the insulation over a critical space without ever showing on the floor. Before we recommend a recover over a tear-off, we core the roof and run a moisture survey, because putting a new membrane over a wet assembly above sensitive equipment is exactly the kind of hidden problem these buildings cannot afford.
Common questions about pharma and lab roofing in Oklahoma City
How do you handle facility access and security?
We start credentialing in pre-construction, typically two to three weeks before mobilization, so the entire crew clears background checks and any facility or controlled-area security requirements before the project starts. Escort and access restrictions are documented in the coordination plan up front.
What membrane do you use near corrosive exhaust?
We identify the exhaust chemistry with your mechanical team, confirm compatibility against the manufacturer's resistance guide, and specify a reinforced PVC with higher plasticizer density in the zones beside the stacks. Standard TPO is not appropriate next to solvent or acid exhaust.
How do you protect cleanroom pressure during the work?
We coordinate penetration work near cleanroom HVAC connections into planned maintenance windows, keep dust and debris out of the air paths above the suite, and verify that pressure differential recovers after the work near those units is complete.
Start with a roof walk.
Send the building address, roof concern, and timing. We will help define the next step.
Contact Us