
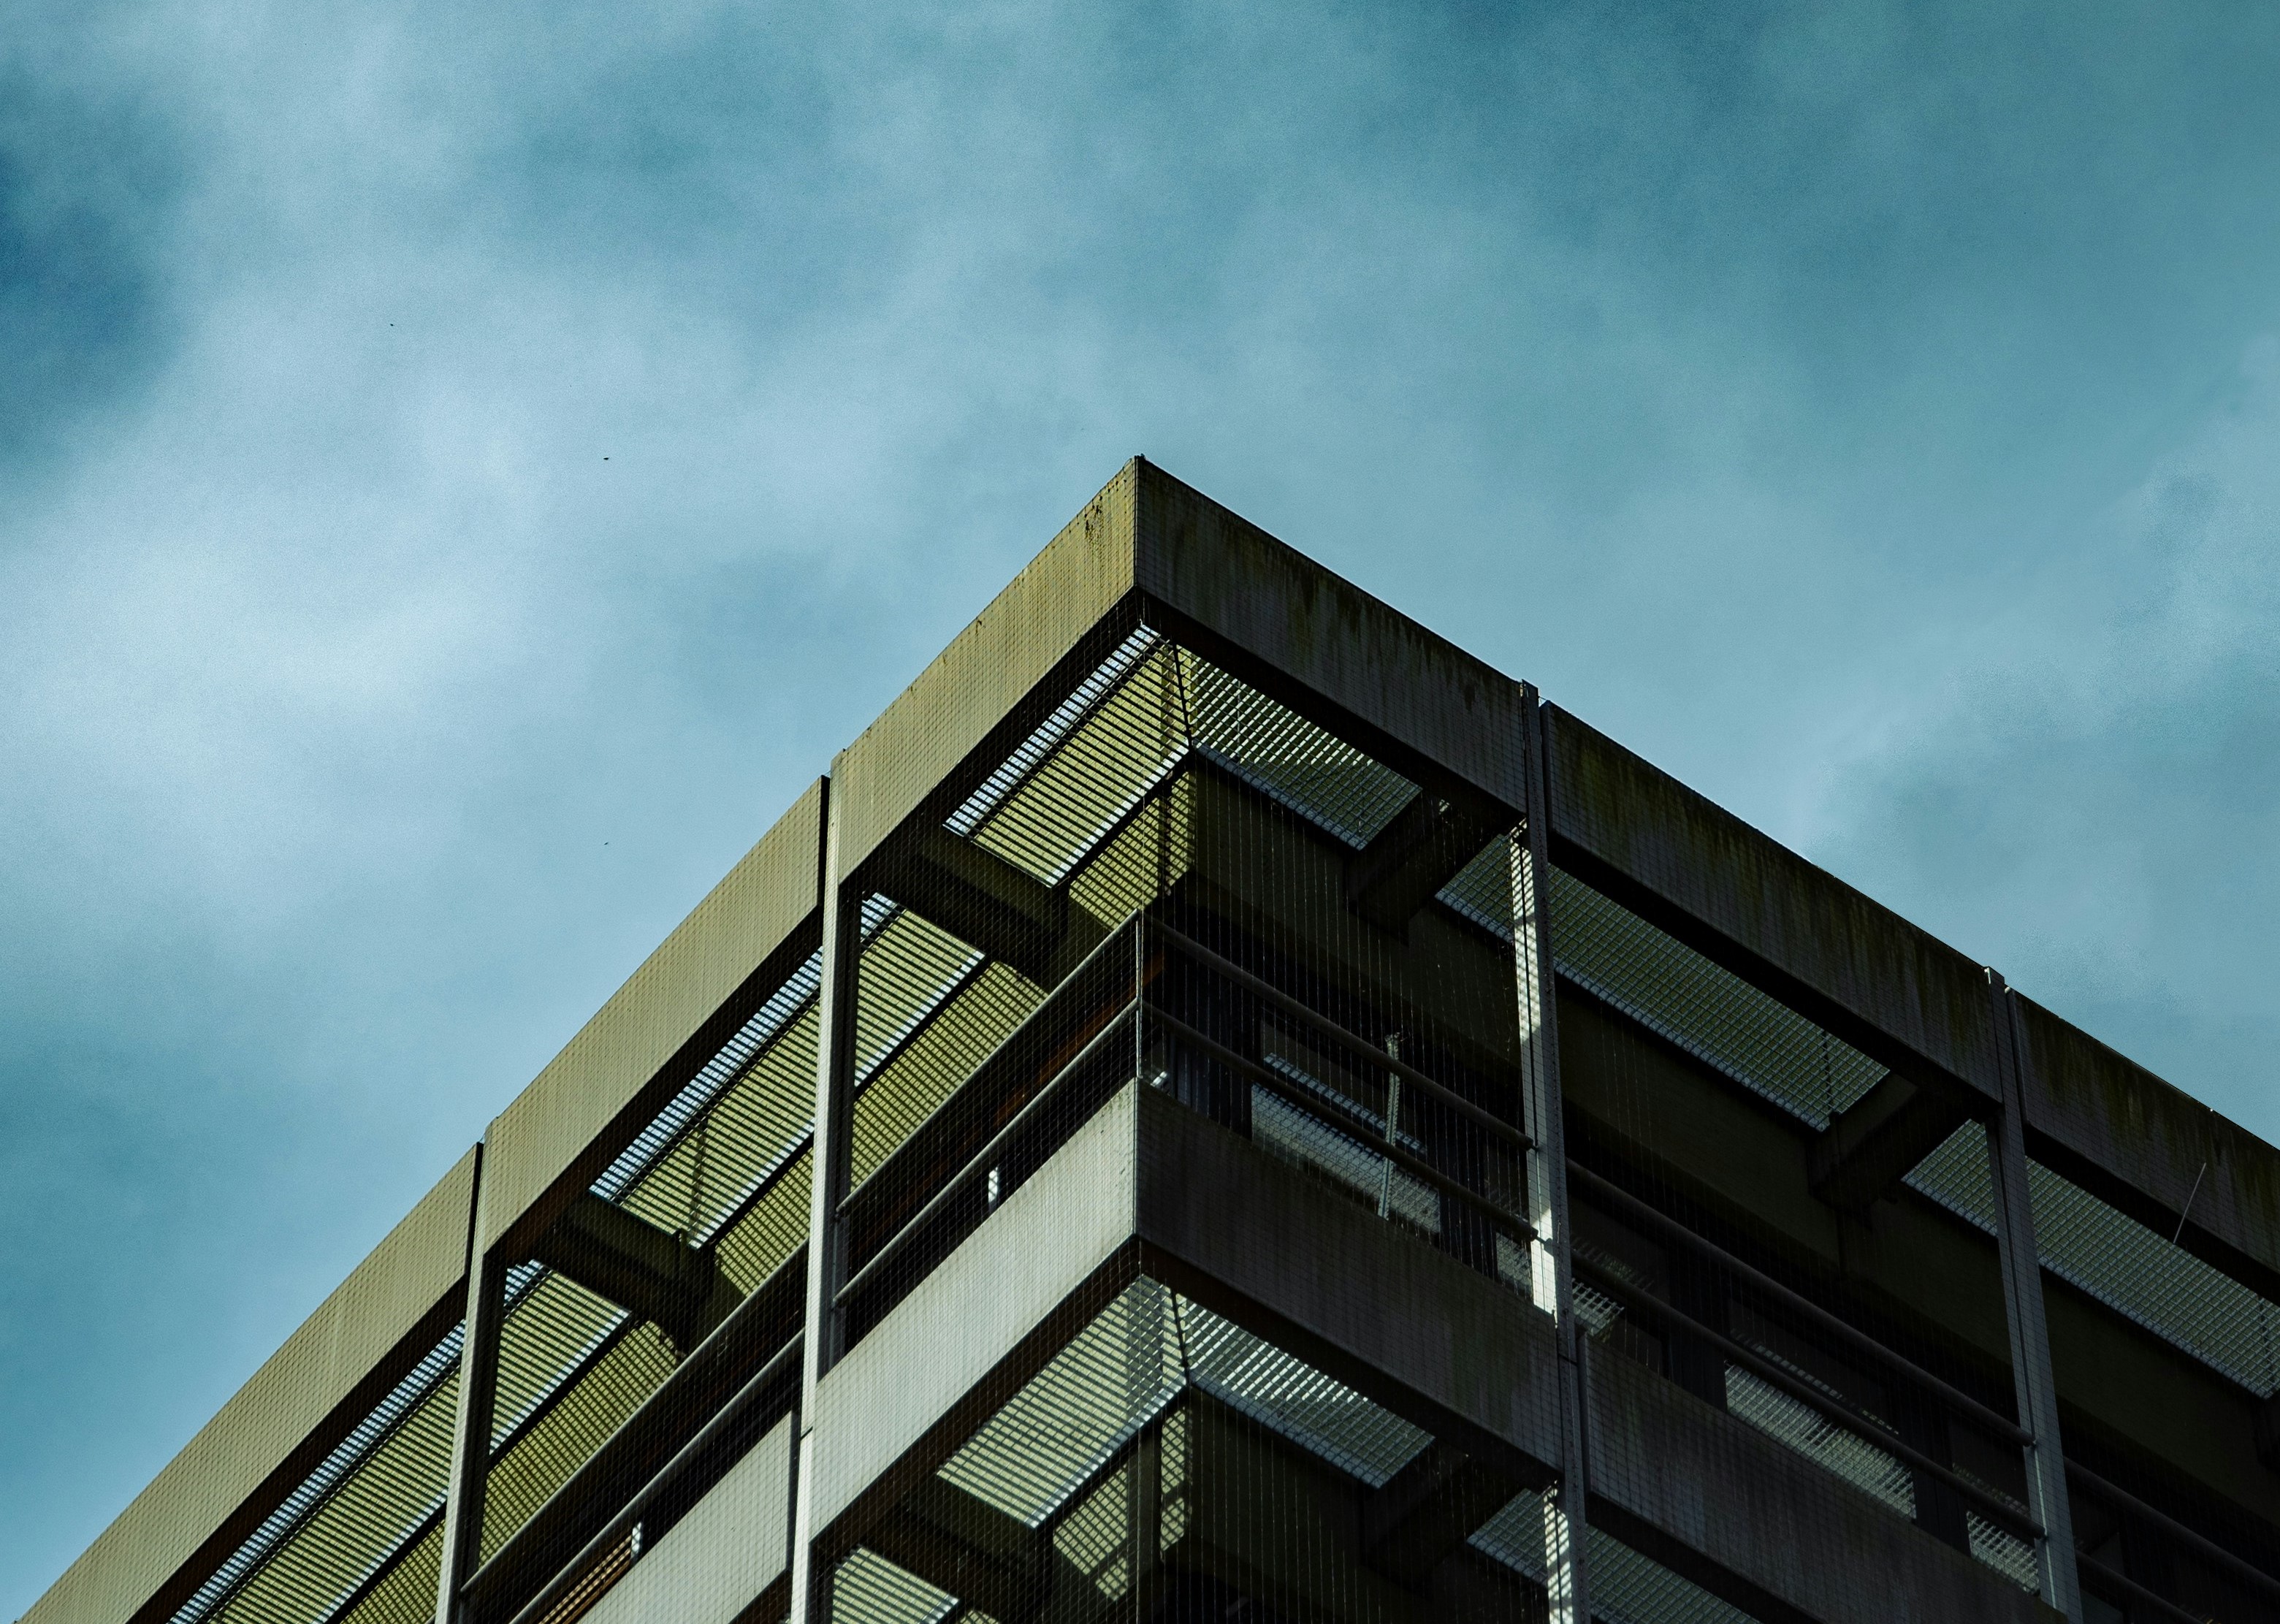
Downtown Tower Corridor
The tower buildings along N Broadway and W Sheridan from Bricktown north to the Automobile Alley district were predominantly built 1960-1990 and are running first- or second-generation single-ply or built-up systems. These roofs have high mechanical equipment density, cooling towers, rooftop HVAC serving multiple tenant floors, communications and broadcast equipment, and most have limited access points that complicate material delivery. For buildings over eight stories, material hoisting from grade is standard, and crane swing radius in the downtown core requires coordination with adjacent property owners and the city's traffic engineering office.
Post-storm assessment after tornado or severe hail events is a priority service for downtown office buildings. The 2024 hail season produced documented damage across Oklahoma County commercial buildings; the 2016 season moved several downtown buildings from maintenance status to replacement status. We provide rapid condition assessment with documented photo logs within 72 hours of a major weather event for buildings in our maintenance program.
Midtown Energy-Sector Campus Buildings
The corporate campus buildings in Midtown, Devon Energy's campus, Continental Resources' office complex, and the smaller energy-sector and financial-services buildings along NW 10th through 16th, are predominantly 2000-2015 construction approaching their first major maintenance milestone. Most are on mechanically attached 60-mil TPO systems that are entering the inspection-and-extend phase of their lifecycle. Our maintenance inspection for these buildings documents membrane condition, seam integrity, drain performance, and fastener backout at perimeter zones, the items most likely to degrade first in Oklahoma's hail and thermal-cycling environment.
Energy-sector corporate tenants have IT infrastructure and 24-hour operations in many Midtown buildings. We coordinate production windows to minimize vibration and noise during identified critical periods, work with building HVAC coordinators to manage intake dampers during tear-off work, and provide daily progress updates to building management. Tenant disruption communication goes through building management; we provide the documentation and schedule information that supports that communication.
Suburban Office Parks
Oklahoma City's suburban office inventory runs along the NW Expressway corridor, the I-44 and I-240 interchange areas, and the Quail Springs Parkway corridor in northern Oklahoma County. These buildings are predominantly 2-4 story Class B and C office in the 20,000-80,000 sq ft range, a different roofing environment than the downtown towers but one that has its own complications. Many were built on original 1980s and 1990s low-slope systems and are past their designed service life. Tapered insulation to restore slope to clogged or undersized drains is a common component of suburban office reroof scopes in this market.
Frequently asked questions
How do you coordinate crane access for downtown OKC office buildings?
We manage the City of Oklahoma City right-of-way permit, temporary no-parking orders on affected blocks, and coordination with adjacent property owners when the crane swing radius crosses property lines. For buildings near the BOK Center or Paycom Center, we coordinate with the arena district management to avoid event conflicts. Building management does not need to navigate city permitting independently.
Can roof work proceed while office tenants are in the building?
Yes, with proper pre-construction planning and communication. We coordinate production windows with building management, work around identified quiet periods, and manage HVAC intakes during tear-off to prevent odor migration into occupied floors. Full building evacuation is not required on most OKC office building reroofs.
What does your closeout package look like for a Class A OKC office building?
Warranty document in the format the manufacturer's warranty desk issues, a photo-keyed roof zone diagram covering every section and every penetration, the manufacturer's field inspection report from the warranty inspection walk, and the maintenance contract that keeps the warranty active. If your lender or REIT requires a specific documentation format we work to that format.
Do you work on the Devon Energy Center or other downtown towers?
We work on commercial office buildings across the downtown OKC market, including the high-rise tower corridor. High-rise work involves material hoisting coordination, crane permitting, and structured tenant communication that we handle as part of the project scope. Contact us to discuss the specific building and we will tell you what the pre-construction assessment involves.
Next StepGet an office building roof assessment for your OKC property.
Our project managers will walk the roof, document condition, and produce a written scope, including crane logistics, tenant disruption planning, and warranty closeout documentation for your capital file.
Request a Roof Report →
Start with a roof walk.
Send the building address, roof concern, and timing. We will help define the next step.
Contact Us