
The podium is not a roof
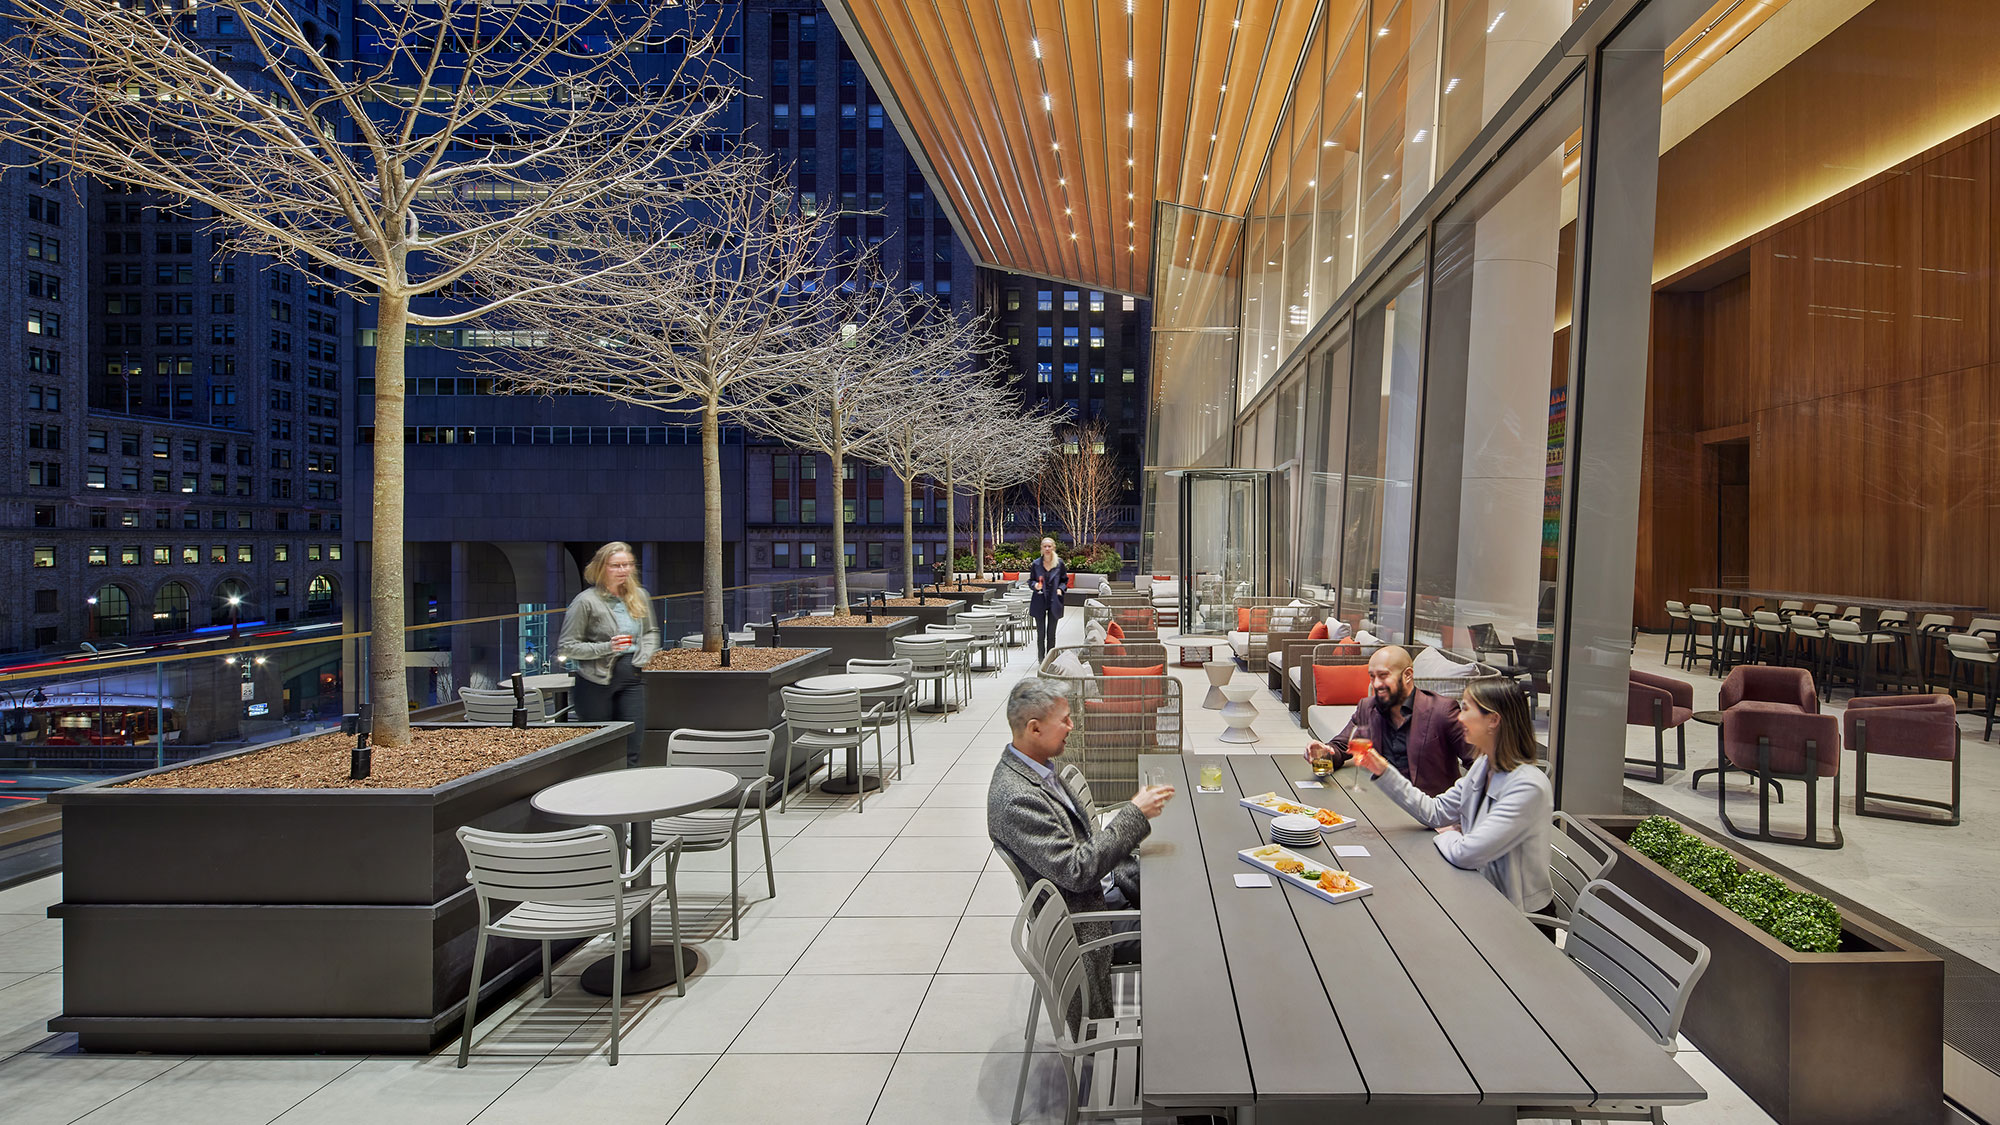
The single most expensive mistake on these buildings is treating the podium deck like a roof. The deck between grade-level retail or parking and the commercial floors above carries a traffic-bearing waterproofing assembly — not a roofing membrane. It has to handle structural deflection, constant hydrostatic pressure under planters, root intrusion from any landscaping, and foot or even vehicle traffic depending on how the deck is used. A standard roofing membrane laid on a plaza or amenity deck typically fails inside five years, and on a mixed-use building that failure is dripping into occupied space below. We specify the podium as the waterproofing system it actually is: traffic-bearing membrane, drainage composite, root barrier where there's greenery, and an insulation load path coordinated with the structural engineer.
Up top is a different building again
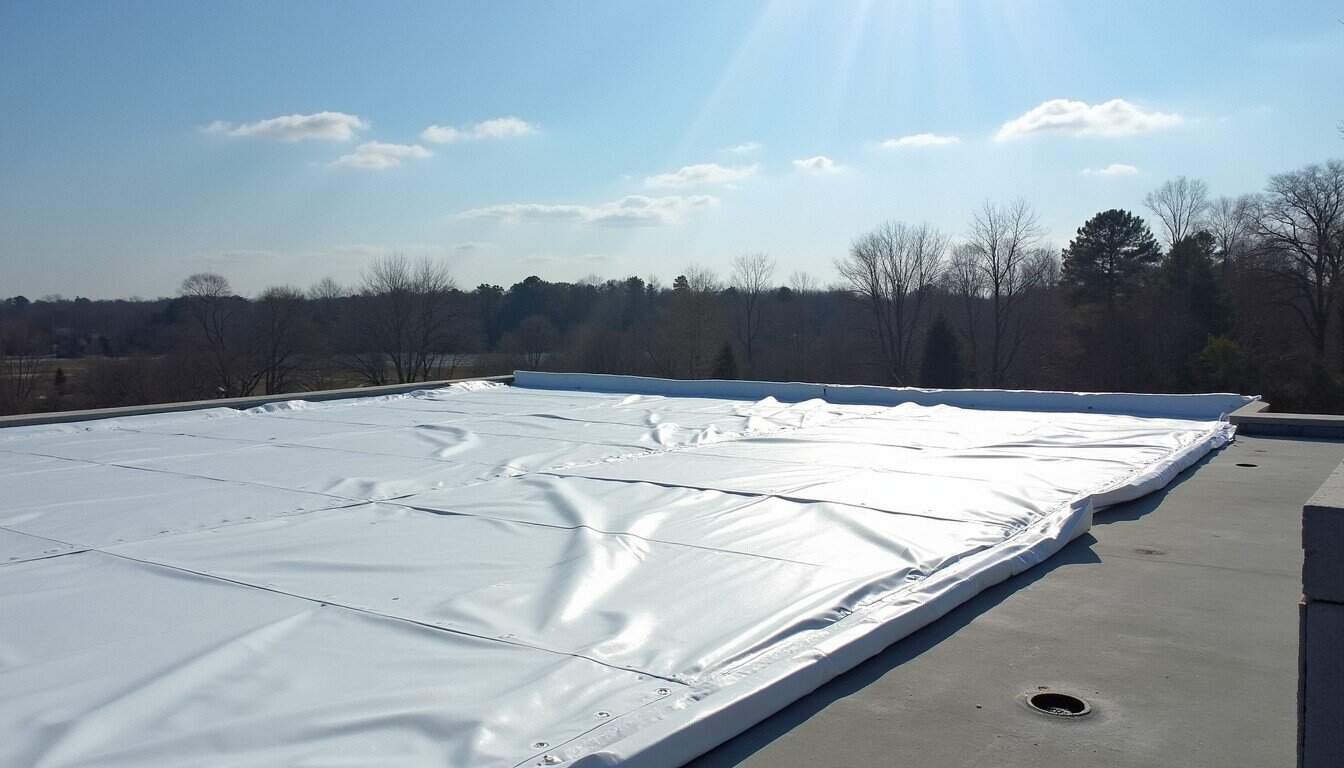
The roof over the commercial or office floors of a Midtown mid-rise has its own list: parapet drainage, mechanical-penthouse flash-through details, elevator overrun and mechanical-room enclosures, and rooftop amenity decks where residents actually walk. Those amenity decks are their own waterproofing assembly under whatever finish surface the deck contractor installs — pavers, decking, turf — and they get specified, installed, and warranted as a traffic-bearing system, coordinated with the finish contractor and the structural engineer of record. It's a long way, technically, from the simple TPO field on the highest roof level of the same building.
Drainage that has to clear every level
Water on a mixed-use building has a long way to fall, and every transition is a chance for it to get into the structure instead of into the drains. Roof drains, overflow scuppers, podium-deck area drains, and the planter drainage under any green areas all tie into a storm system that has to keep up with the hard, fast rain Oklahoma City gets in spring and early summer. A blocked podium drain doesn't just pond — it builds a head of water against the waterproofing and the parking deck below it. We size and detail drainage for the storm intensity this region actually sees, and we make sure the overflow path is real, so a single clogged primary drain during a downpour doesn't turn into water finding the weakest joint in the deck.
Adaptive reuse adds its own wrinkles
A good share of Oklahoma City's mixed-use stock isn't ground-up — it's older warehouse and commercial buildings downtown and around Automobile Alley converted into apartments over ground-floor retail. Those conversions hand us decks and parapets that were never built for commercial occupancy above, original drainage that was designed for an empty warehouse, and roof structures that have to be verified before we load new insulation and amenity decks onto them. We start an adaptive-reuse roof with a hard look at what's actually there: deck capacity, existing moisture, the condition of masonry parapets that are about to become the edge of someone's rooftop terrace. The romance of the old building is great; the roof still has to perform like a new one.
- Low-slope membrane on the uppermost roof and penthouse levels
- Traffic-bearing waterproofing on podium and amenity decks
- Parapet, overrun, and mechanical-enclosure detailing
- Root barriers and drainage composites under any planted areas
Coordinating warranties across a stacked building
One thing owners underestimate is warranty coordination. A mixed-use building can carry a roofing-system warranty up top, a separate waterproofing warranty on the podium, and finish warranties on the amenity surfaces — and when water shows up, everyone points at everyone else. We keep the assemblies and their warranties straight from the start: where the membrane warranty ends and the waterproofing warranty begins, which manufacturer rep inspects which assembly, and who carries the obligation at each transition. That clarity is worth more than any single product spec when a leak appears two years after closeout.
Building in an occupied downtown
Most of this work happens in Oklahoma City's urban core, where there are people living above and shops open below while we're on the roof. Noise ordinances govern the hours, ground-floor retail can't lose its access, and working at height over occupied public sidewalks brings its own safety plan. We phase the work to keep the impact off residents and retail tenants, contain noise and dust, confirm watertight dry-in in writing before each day ends, and coordinate elevator and common-area access with building management so nobody's day gets wrecked by the crew. On new ground-up mixed-use, we work straight inside the GC's submittal and QC process — the mock-ups, the flood testing, the manufacturer inspections at the critical phases that architects and lenders require on these projects.
Mixed-Use Development Roofing Questions
What's the difference between roofing and waterproofing on a podium deck?
A roofing membrane is built for low-slope drainage and light maintenance traffic. A podium waterproofing assembly has to handle structural deflection, hydrostatic pressure under planters, root intrusion, and pedestrian or vehicle loads. Putting a standard roofing membrane on a plaza or amenity deck is the wrong spec and usually fails within five years.
How do you work around occupied commercial and retail below?
With a phasing plan that sequences work to keep the impact off residents and retail operations, noise and dust containment set before mobilization, written daily dry-in confirmation, and elevator and common-area access coordinated with building management.
Do you handle rooftop amenity decks?
Yes. Amenity decks need a traffic-bearing waterproofing assembly under the finish surface, not a roofing membrane. We specify, install, and warranty those in coordination with the deck finish contractor and the structural engineer of record.
What documentation do developers and lenders expect?
Architect-reviewed submittals, manufacturer technical approval of the system, mock-up and flood testing before full installation, QC inspection reports, manufacturer-rep inspections at the critical phases, and NDL warranty registration at closeout. We work inside the project's submittal and QC framework throughout.
How do you keep the warranties straight across the different assemblies?
We map where each warranty starts and stops — membrane up top, waterproofing on the podium, finish warranties on amenity surfaces — and document which manufacturer rep inspects which assembly and who carries the obligation at each transition, so a future leak doesn't turn into a finger-pointing match.
Start with a roof walk.
Send the building address, roof concern, and timing. We will help define the next step.
Contact Us