
Long spans change how the roof is built
On a span that wide, the deck moves. Steel deck over open-web joists flexes under wind uplift and thermal cycling, and a fastener pattern copied off a small-building spec will concentrate stress right at the membrane seams where the deck deflects most. We pull the deck type and gauge before we spec anything, because a shallow-rib older steel deck has far lower fastener pull-out than the modern three-inch rib you'd find on a newer build. Where deflection is a real concern, we'll move to an adhered or hybrid assembly to take the point loads off the seams entirely.
Mechanical clusters that rival a hospital
Cinemas carry a startling amount of rooftop equipment for their footprint. Each auditorium usually gets its own dedicated rooftop unit, then you stack on concession kitchen exhaust, boiler vents for the lobby, and condensers for the walk-in coolers that feed the food-service side. The penetration cluster over a typical Oklahoma City multiplex looks more like a hospital or a data center than an entertainment building. Every curb, duct, and conduit run gets flashed individually and documented before new membrane goes over it — one missed pitch pan in that forest of penetrations and you've got water tracking down a column into a packed auditorium.
- A dedicated rooftop unit over most auditoriums
- Concession and kitchen exhaust with grease-laden vents
- Lobby boiler flues and make-up air
- Refrigeration condensers for concession coolers
Acoustics live in the roof too
People forget the roof is part of how quiet an auditorium stays. A thin, poorly insulated deck lets a hard Oklahoma rain become a drum line over the quiet scenes, and rooftop units that aren't isolated transmit vibration straight into the room below. When we rebuild a cinema roof we treat the insulation thickness and the equipment isolation as part of the job, not an afterthought — the membrane keeps water out, but the assembly underneath is part of what keeps the showing watchable.
Drainage and the assemblies we use
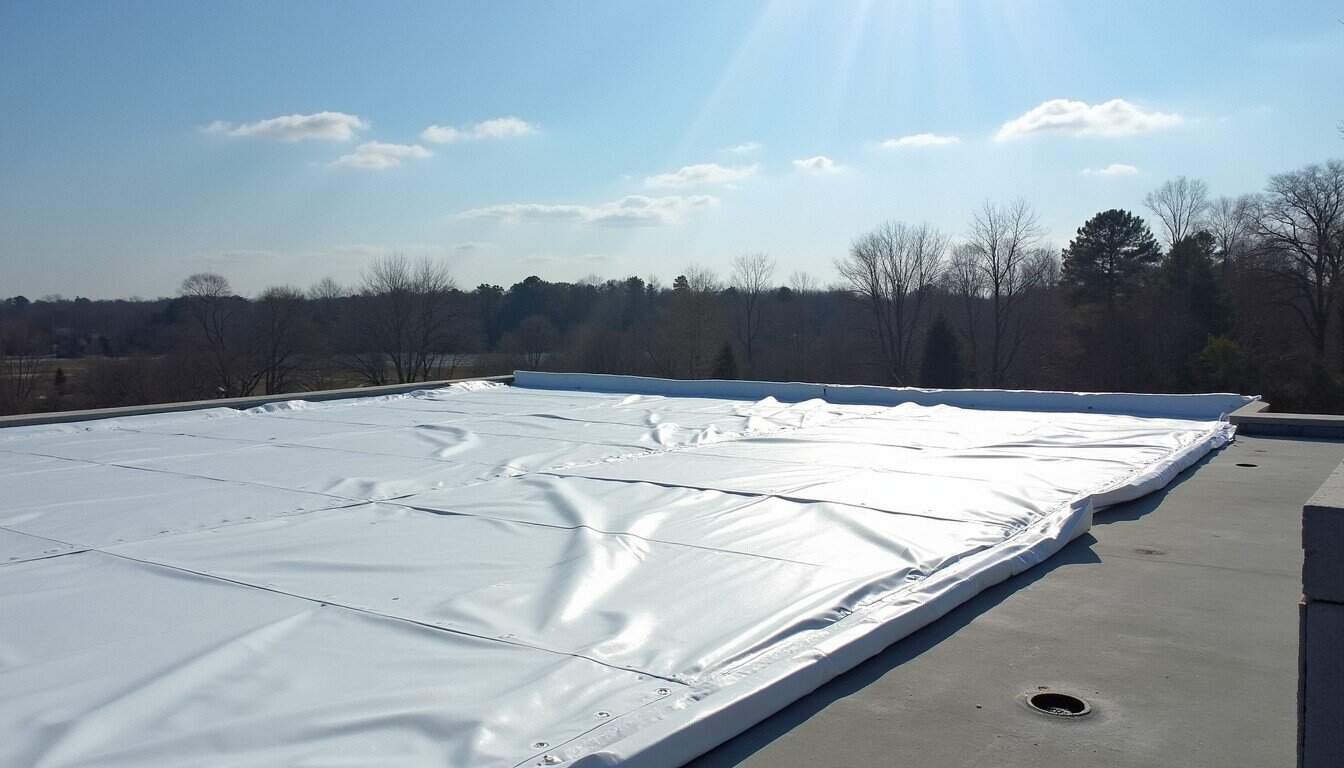
Most theater reroofs here run 60-mil or 80-mil TPO mechanically attached over tapered polyiso. The tapered insulation is the part that matters most on these buildings — decades of flat, dead-level deck over those long spans leaves ponding water sitting in the field, and tapered iso cuts the slope back in so water actually reaches the drains. White TPO also clears the cool-roof energy requirement most jurisdictions now attach to a commercial reroof permit. Around the high-traffic zones where HVAC techs walk to service the units, we add reinforced walkway pads so service crews aren't grinding down the membrane over the years. Before any of that, a core sample tells us what insulation is already up there, how wet it is, and the total weight in place — which decides whether we recover or tear off to the deck.
Recover or full tear-off
Old cinemas tend to carry layer on layer of roofing — the original built-up roof, a recover from the eighties, maybe a coating somebody rolled on in a hurry after a hailstorm. There's a limit to how much weight those long-span decks were designed to carry, and a second or third recover can push past it. The core sample settles the argument: if the existing layers are dry and the structure has the capacity, a recover saves the owner the cost and disruption of a tear-off. If the cores come up wet, that insulation has lost its R-value and is feeding rot into the deck, and no membrane laid on top of saturated insulation will last — that's a full tear-off to bare deck. We'd rather deliver the honest answer than sell a recover that fails early on a roof this expensive to access.
Hail and the Oklahoma sky
This is hail country, and a cinema presents a big, exposed target. A severe storm can bruise a membrane, split older modified bitumen, and crush the fins on every rooftop condenser at once — and on a multiplex that's a lot of condensers. After a storm we document the membrane and the equipment together, because the insurance claim and the roof scope are tied to the same event, and a clean set of dated photos and a written condition report move a claim along far faster than a vague after-the-fact estimate. Building that documentation discipline into the job is part of why owners keep the records we hand over.
Working around the show schedule
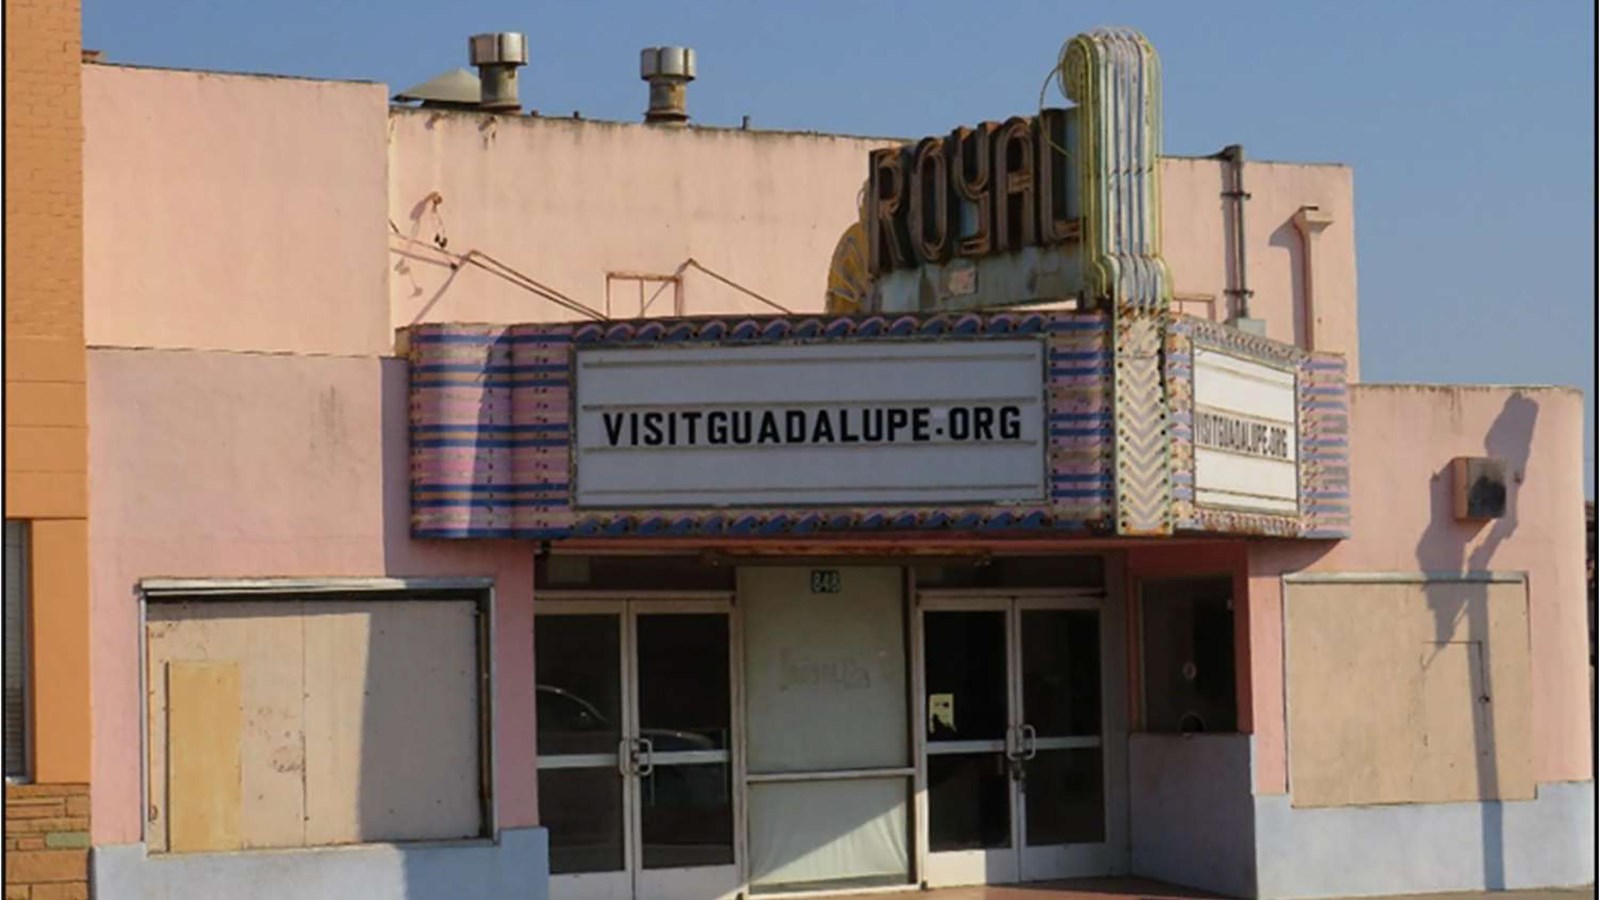
Theaters fill up in the afternoon and run late, seven days a week, so the constraints look like a 24-hour building. Loading-dock access for HVAC service, the electrical conduit feeding marquee and entrance signage, and evening foot traffic at the doors all shape how we stage the work. We sequence tear-off and dry-in so every section is watertight before the evening screenings start, and we coordinate any HVAC shutdown for curb or flashing work with the theater's facilities team in advance. The marquee and entry canopy connections get their own attention — the canopy-to-wall transition at the front of an older theater is one of the most reliable chronic leak sources we see, and replacing the field membrane alone never fixes it.
Movie Theater Roofing Questions
What membrane do you usually spec for a multiplex?
60-mil or 80-mil TPO mechanically attached over tapered polyiso. The tapered insulation corrects the ponding that builds up on flat theater decks over the years, and white TPO meets the cool-roof energy code most jurisdictions apply to reroof permits. We add reinforced walkway pads in the high-traffic service zones around the rooftop units.
How do you deal with the long-span auditorium decks?
We confirm the deck type and gauge and run pull-out testing before specifying attachment, because older shallow-rib steel deck holds fasteners far less well than modern three-inch rib. Where deck deflection is a concern, we switch to an adhered or hybrid system to keep point loads off the seams.
Can the work happen without shutting the theater down?
Yes. We plan around the screening schedule and evening operations, sequencing tear-off and dry-in so each section is watertight before the evening shows, and we coordinate any required HVAC shutdown for curb work with facilities ahead of time.
How is a cinema reroof priced?
Per roofing square, based on membrane spec, the condition of the existing assembly, penetration density, and access. Most multiplex reroofs include tapered insulation design, which adds cost but extends membrane life by ending the ponding. We give a fixed price after a roof walk and core sample.
Do you handle the marquee and entry canopy connections?
Yes. Marquee supports and canopy attachment points that penetrate the membrane are treated as individual flashing items. The canopy-to-building transition at the entrance is a common chronic leak on older theaters, and we re-flash it as part of the project rather than burying it in the field membrane scope.
Start with a roof walk.
Send the building address, roof concern, and timing. We will help define the next step.
Contact Us