
Scheduling Around Production Shifts
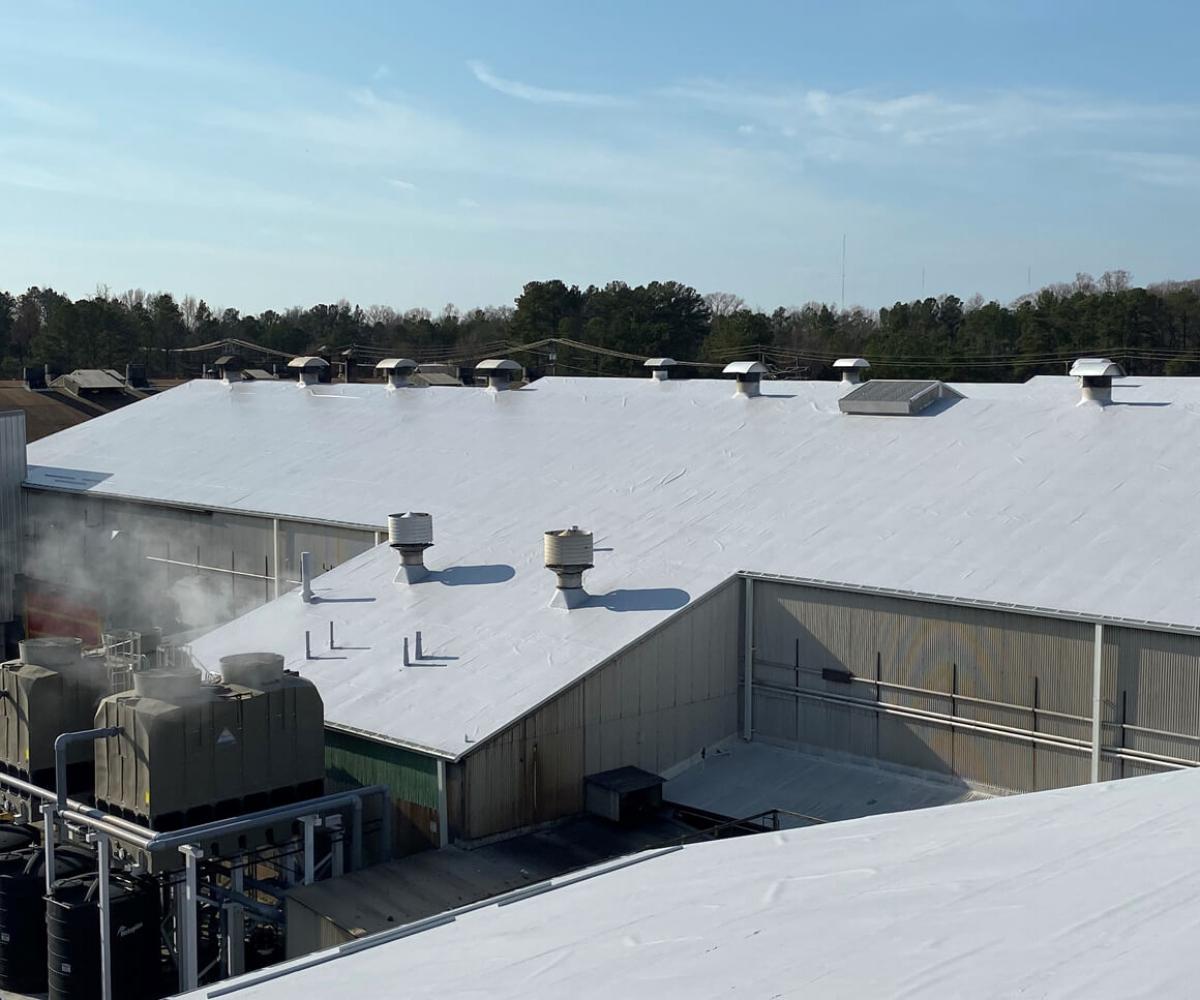
Most OKC manufacturing facilities run two or three shifts. The roofing contractor's production schedule has to be grounded in shift changes, production bottlenecks, and the operational calendar the plant manager is accountable to. At Boeing Oklahoma City and Tinker AFB adjacent commercial facilities, there are additional security and access coordination requirements, badging, escort requirements for non-cleared contractors, and restricted area proximity rules that affect where cranes can stage and where material can be stored on the ground.
We ask for the plant's production calendar before we finalize our sequence. If a facility runs reduced crew on weekends, that is the window for our heaviest tear-off work. If a production line shutdown is planned for the third week of the month, we coordinate our work to maximize what we can accomplish in that window. These conversations happen before contract signing, not after our crew shows up on day one.
Structural Considerations in Manufacturing Environments
Manufacturing buildings in Oklahoma City's industrial corridors were built across multiple decades with varying structural specifications. Pre-1980 industrial buildings on the I-40 corridor frequently carry light-gauge metal deck on bar-joist framing that was designed for the original gravity loads, before production equipment was added, overhead crane capacity was increased, and rooftop mechanical was layered on. We inspect deck condition, deck-to-joist connections, and parapet attachment as part of every pre-replacement scope on these older buildings. Corroded deck or compromised deck-to-structure connections must be addressed before any new roofing system is installed.
Expansion joint locations and conditions are a critical inspection point on manufacturing buildings. Long-span manufacturing buildings have multiple expansion joints that accommodate thermal movement in the structural frame. If the existing roof's expansion joint covers have failed or been bridged by prior repairs, the membrane is already under cyclical stress that will cause premature seam failure in the field of the roof. We specify expansion joint covers to manufacturer standards and document their location in the zone diagram at closeout.
Chemical and Thermal Exposure Specification
Manufacturing exhaust stacks, paint spray booth exhaust fans, and chemical process vents create localized exposure at rooftop penetrations that standard TPO flashing does not adequately address. Where penetrations run hot or carry chemically aggressive exhaust, common in aerospace manufacturing environments and in tire production facilities, we specify PVC flashing material at those specific penetrations. PVC carries better chemical and heat resistance than standard TPO at high-temperature flashing interfaces.
Skylights and clerestory glazing systems on manufacturing buildings create special flashing conditions where the roof membrane meets a vertical or near-vertical glass surface. These transitions are common failure points on older OKC manufacturing buildings, particularly where the glazing system has been retrofitted or the original flashing was field-fabricated. We address every skylight and clerestory transition as an individual scope item with a manufacturer-approved detail.
Frequently asked questions
Can you work on our facility without interrupting production?
Yes, with the right pre-construction coordination. We ask for your production schedule and plant calendar before we finalize the production sequence. Tear-off work is staged around shift changes and production bottlenecks. Material staging and crane placement are coordinated with your facility manager before mobilization. We do not create situations that force a production line to stop unexpectedly.
Do you have experience with Tinker AFB adjacent or security-sensitive facilities?
Yes. We are familiar with the access and badging requirements for facilities in proximity to Tinker AFB and Will Rogers World Airport. Pre-project coordination with security offices, contractor credential documentation, and restricted staging area compliance are part of our pre-construction package on these projects.
How do you handle rooftop chemical exhaust penetrations?
We identify every penetration with chemical or thermal exposure during the pre-construction walk. Penetrations that run chemically aggressive or high-temperature exhaust get PVC flashing material rather than standard TPO at the flashing interface. PVC's chemical and heat resistance is superior at these specific penetration types. We document which penetrations received which flashing specification in the project closeout file.
How do you address wind-uplift on large-footprint OKC industrial buildings?
Large industrial buildings in open-terrain locations west of Oklahoma City face elevated ASCE 7-22 wind loads. We run a wind-uplift design calculation specific to the building's dimensions, exposure category, and deck type for every replacement scope. Corner and perimeter fastener densities are specified from the calculation, not from a generic table. FM-rated edge metal is standard on all OKC industrial replacement projects.
Next StepManufacturing facility reroof in the OKC metro?
We scope industrial and manufacturing building reroofs around your production schedule, shift calendar, and the specific chemical and structural conditions of your facility.
Request a Manufacturing Roof Assessment →
Start with a roof walk.
Send the building address, roof concern, and timing. We will help define the next step.
Contact Us