
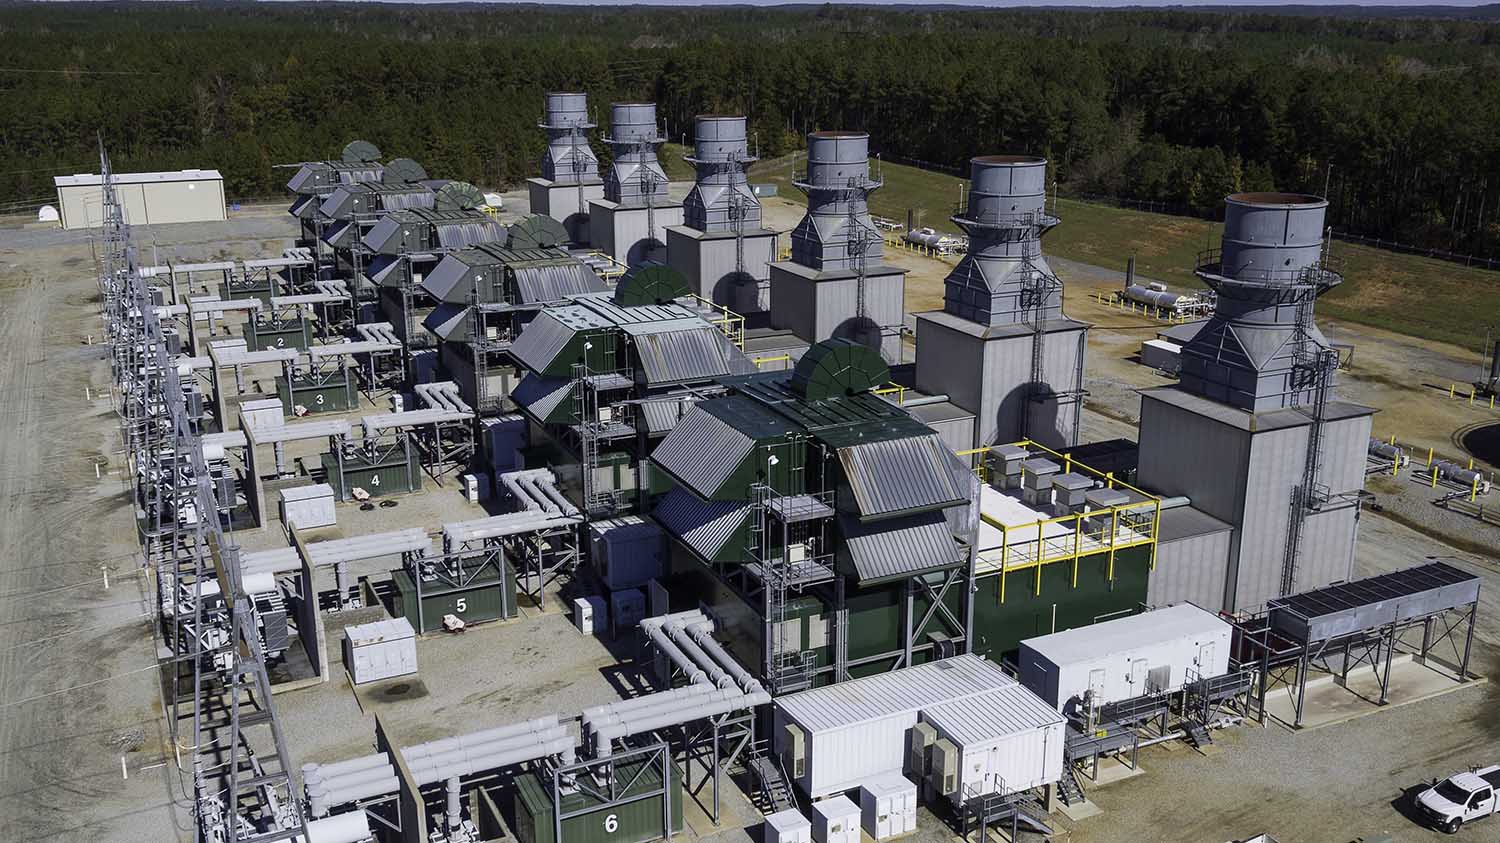
Corporate Campus Roofing for OKC Energy Companies
Devon Energy Center, at in downtown OKC, is a 50-story tower with a rooftop plant that serves a building of extraordinary mechanical complexity. The Devon campus also includes parking structures and lower-floor amenity buildings with flat-roof sections that are in active maintenance and replacement cycles. Continental Resources' corporate campus on the NW Expressway corridor and Chesapeake Energy's N Western Avenue headquarters complex each include multiple buildings across a campus footprint, not a single building but a portfolio of structures that have been added to over time and that carry varying roof vintages and conditions.
We scope energy company corporate campuses as portfolios rather than individual projects. A campus condition assessment documents every building's roof condition, current system specification, estimated remaining service life, and recommended capital action, in a format that the company's real estate asset management team can incorporate into the capital planning cycle. Energy company asset managers appreciate receiving a campus roof report in the format their financial reporting system uses, not in the format that is convenient for the roofing contractor.
Wind-Uplift Engineering for OKC Energy Facilities
Oklahoma City's tornado-alley wind environment is not a background fact for energy sector buildings, it is an engineering requirement that appears in every replacement scope we write for these clients. Devon Energy Center and the other downtown towers are tall buildings in an urban setting, which means ASCE 7-22 wind pressure coefficients at corners and parapets are calculated for Exposure B with height adjustments that produce significant uplift forces at the uppermost floors. Suburban energy company campuses along the NW Expressway and N Western Avenue corridors are in more open terrain, which shifts the exposure category and increases fastener density requirements further.
Energy company operations centers and field support facilities outside the urban core, in the I-40 industrial corridor, along the Crossroads area, and in the suburban office parks that OG&E and other energy operators use for field operations, carry open-terrain wind exposures that require full Exposure C specification. We run the wind-uplift calculation for each building independently and document it in the project file. Generic fastener tables are not adequate for OKC energy facilities.
Documentation for Energy Sector Asset Management
Public company energy operators, Devon, Continental, OG&E, and their private equity-backed counterparts carry capital expenditure reporting obligations that require roofing projects to be documented to a specific standard. The warranty document, system specification with material data sheets, wind-uplift design documentation, impact-resistance certification, and maintenance contract terms all need to be in a format that the company's real estate accounting system can receive and that the external auditor can trace to a completed capital project.
We produce the full closeout package as a standard deliverable on every energy sector project: manufacturer warranty document, roof zone diagram with all penetrations and key details photographed and keyed to the diagram, wind-uplift design documentation, FM 4470 or UL 2218 impact-resistance certification, and the maintenance contract that keeps the warranty active. For energy company clients with multiple buildings across an OKC campus, we consolidate the closeout documentation across all buildings into a single portfolio report that the asset management team can file as a single capital project record.
Frequently asked questions
Can you provide a campus-wide roof condition assessment for our OKC energy company buildings?
Yes. We assess energy company building portfolios as campus condition assessments, every building's current system condition, estimated remaining service life, recommended capital action, and priority ranking for the replacement queue. The report format is designed for a real estate asset management team's capital planning process, not for a single-building bid comparison.
How do you handle wind-uplift specification on OKC energy sector buildings?
We run a wind-uplift design calculation specific to each building, its dimensions, exposure category, deck type, and insulation stack. Downtown towers like the Devon Energy Center get calculations for Exposure B with height adjustments. Suburban and open-terrain operations facilities get full Exposure C specification. We document the calculation in the project closeout file. Generic fastener tables are not adequate for OKC buildings.
What closeout documentation do you provide for capital expenditure reporting?
Standard closeout documentation includes the manufacturer warranty document, roof zone diagram with penetration log, system specification with material data sheets, wind-uplift design documentation, FM 4470 or UL 2218 impact-resistance certification, and the maintenance contract terms. For multi-building campus projects, we consolidate into a single portfolio closeout report. The format is designed for real estate asset management and external audit, not for a building maintenance file.
Do you work on OG&E utility facilities and operations centers?
Yes. We are familiar with the OKC metro's utility infrastructure building inventory, operations centers, administrative buildings, and field support facilities operated by OG&E and other energy sector clients. Utility facility roofing projects have the same procurement documentation and closeout reporting requirements as other energy sector work. We provide the bonding, insurance, and documentation that utility asset management programs require.
Next StepEnergy sector roof project in the OKC metro?
We assess energy company building portfolios, engineer to OKC tornado-alley wind uplift requirements, and produce the closeout documentation that public company asset managers and capital expenditure reporting require.
Request an Energy Sector Roof Assessment →
Start with a roof walk.
Send the building address, roof concern, and timing. We will help define the next step.
Contact Us