
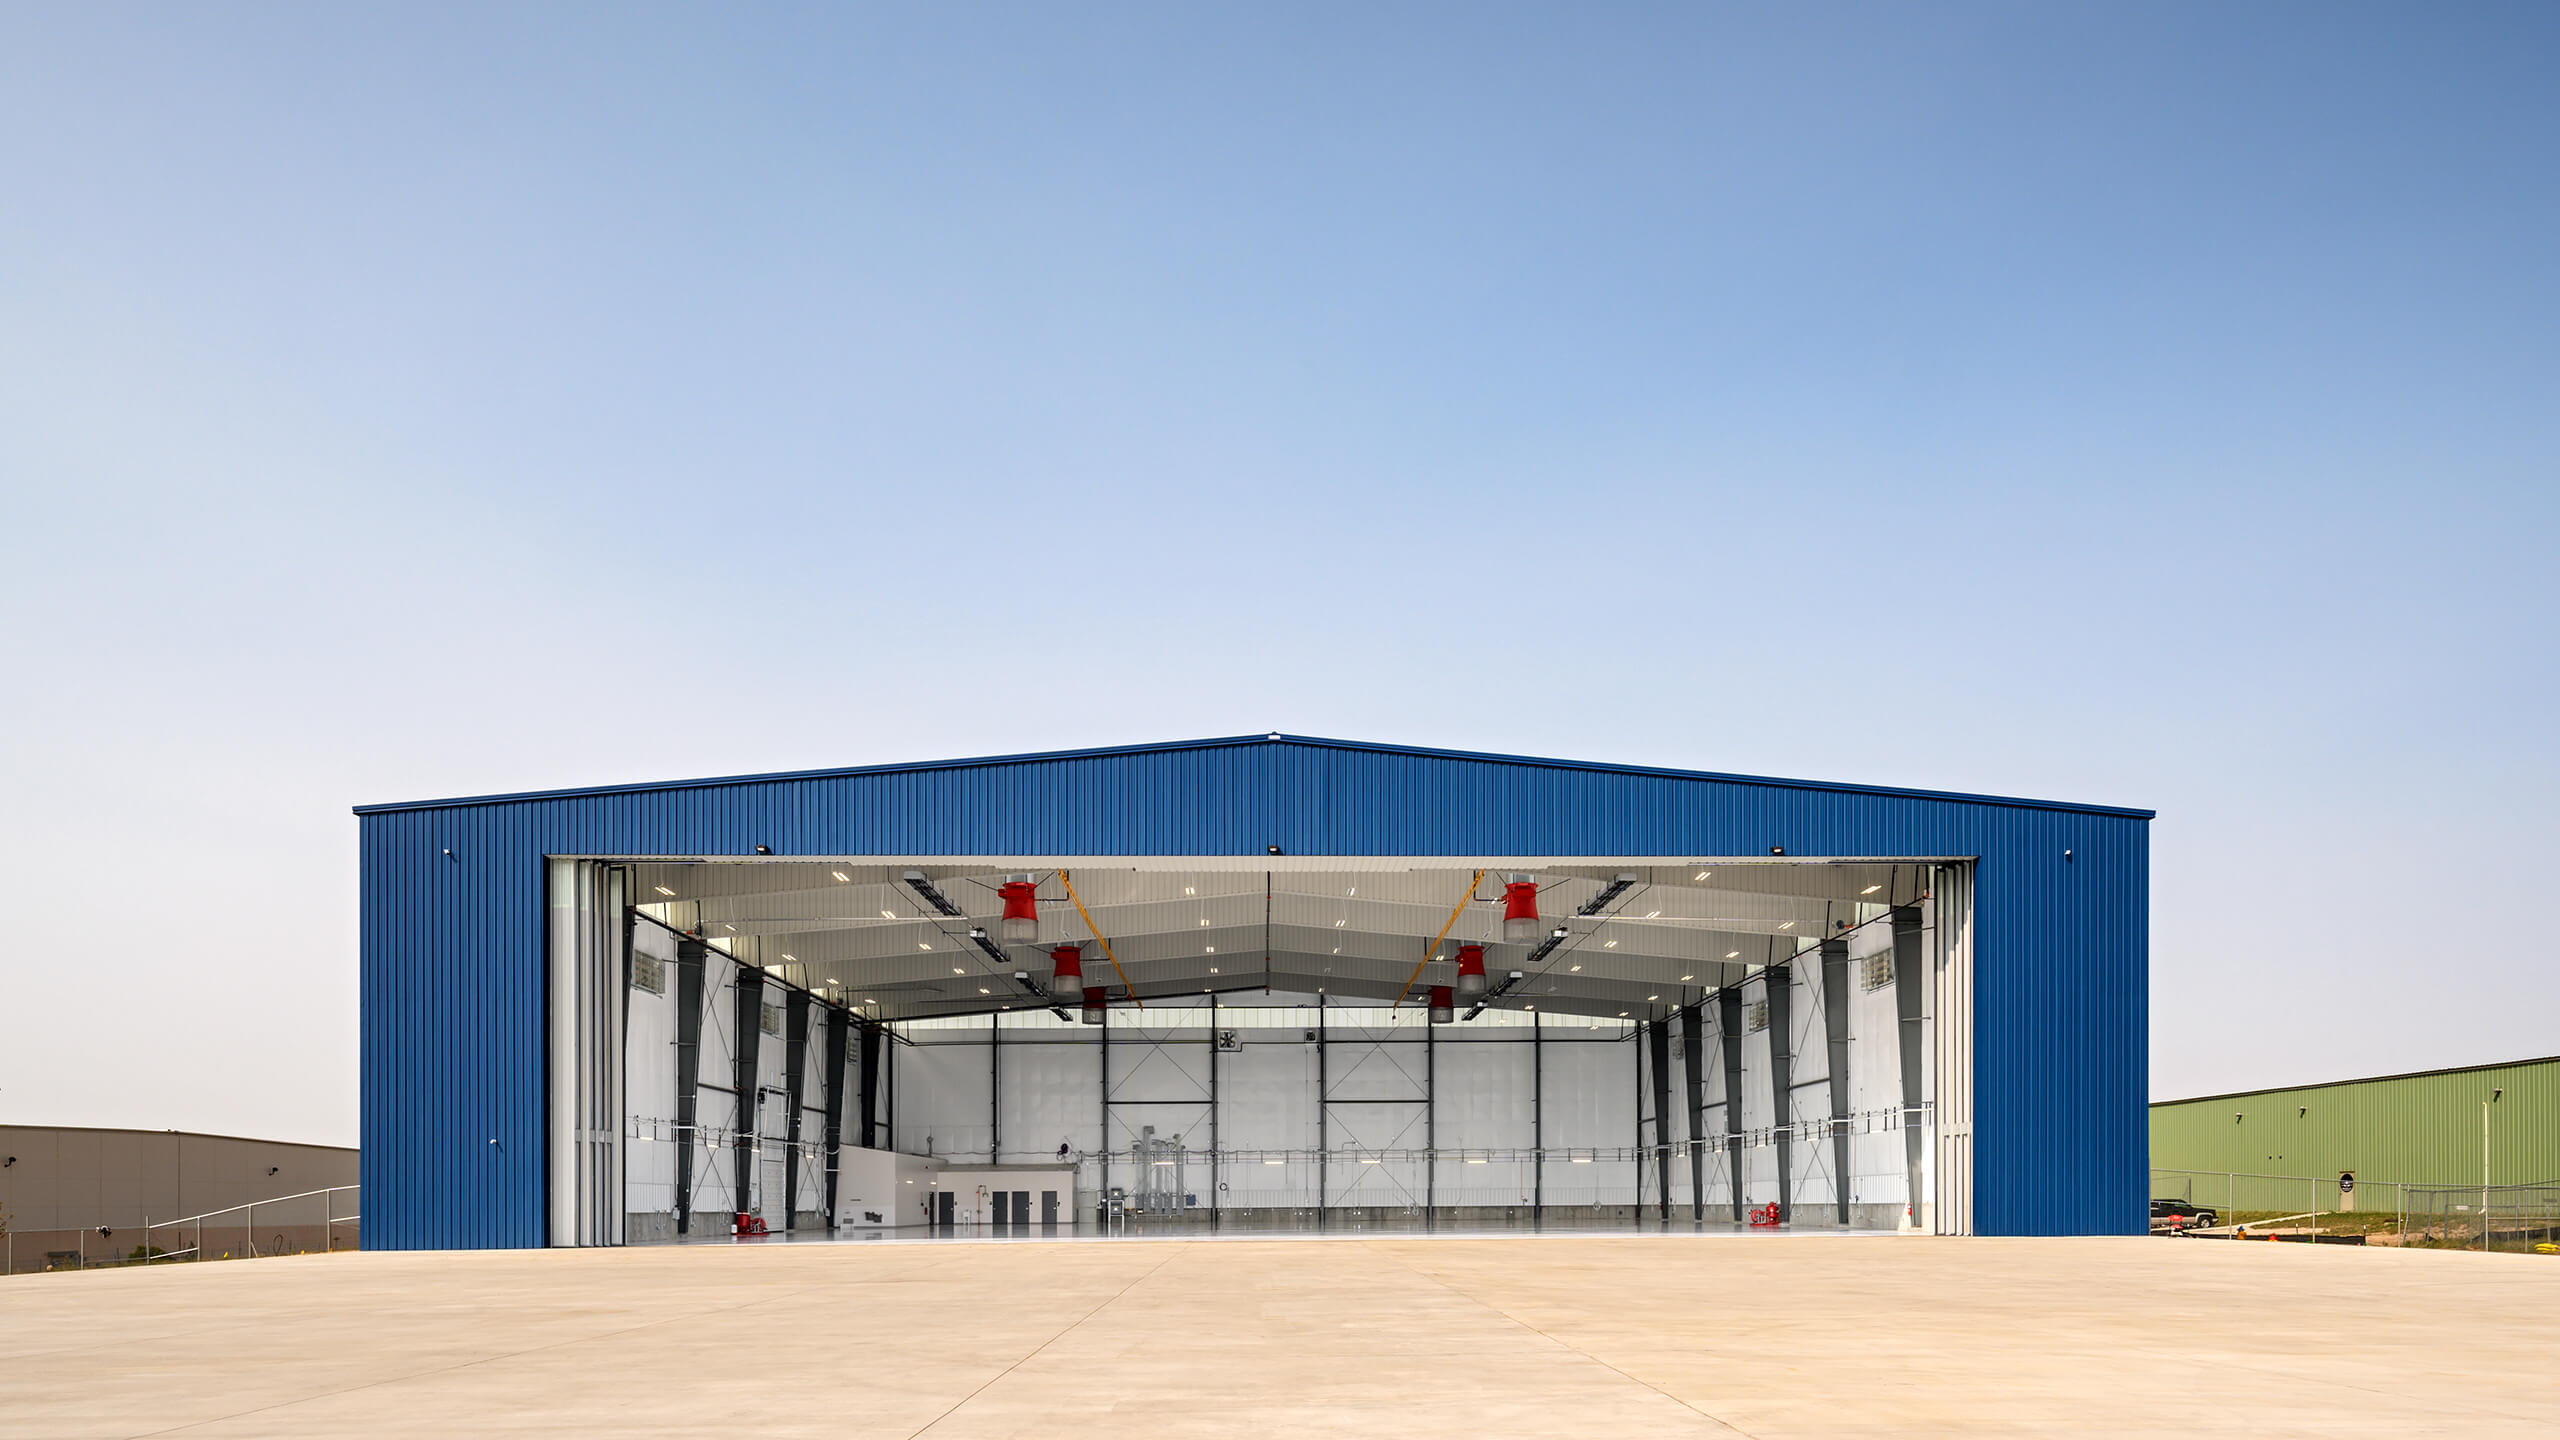
Aerospace & Defense Roofing Questions
Can your crews work on federal installations or DoD facilities?
Yes. We work with facility security officers to complete the necessary base access credentialing for our crew members. Lead time for clearance varies by installation, we factor it into the project schedule upfront rather than discovering it during mobilization.
What documentation do you provide for defense or government facility work?
We provide full prevailing wage certified payroll (if applicable), material submittals for spec compliance, daily logs, third-party inspection coordination, LEED or sustainability documentation if required, and a final warranty package formatted for federal facility records systems.
How do you handle active operations during a roofing project on a facility that can't shut down?
We develop a phased work plan with the facility manager and base operations officer, sectioning the roof into work zones, maintaining dry-in protection on any open sections, and scheduling loud or disruptive work during approved windows. Our pre-construction checklist includes noise, vibration, dust, and chemical exposure considerations for every zone adjacent to active operations.
Do you work on classified facilities?
We work on the building envelope, roofs, walls, and flashings, which in most cases does not require classified access. For facilities where roof access itself requires a clearance, we identify that requirement early and work with the government contracting officer to plan accordingly.
What roof systems are best suited for defense manufacturing and laboratory environments?
TPO and PVC membrane systems are most common for new and re-roofing work due to their resistance to chemical splash and UV degradation. Standing seam metal is preferred on high-bay structures where long-term performance and minimal maintenance are prioritized. We always match the system to the specific exposure, a satellite integration cleanroom has different requirements than a motor pool.
Commercial roofing for aerospace and defense facilities in Oklahoma City, OK, Tinker Air Force Base, America's Largest Air Depot.
Oklahoma City's medical campus footprint is large and concentrated. INTEGRIS Baptist Medical Center anchors the northwest quadrant of the city at NW 12th and MacArthur, a multi-building acute care campus with a rooftop environment that carries chillers, medical air compressors, surgical exhaust fans, and emergency generator stacks across multiple interconnected roof sections. Mercy Hospital Northwest on Memorial Road in Edmond built out its campus primarily between 2000 and 2015 and is now moving into first major roof replacement cycles on those earlier buildings. OU Health, the combined OU Medical Center, OU Children's, and Oklahoma Children's Hospital system anchored in the Health Sciences Center district, operates one of the most complex hospital campuses in the southern plains, with rooftop mechanical density that rivals any metropolitan medical district in the region.
Every hospital roof project has two clients: the building and the patients inside it. That constraint is real and it shapes how we scope, sequence, and close out work on OKC medical campuses. Infection control is the governing constraint on any project above occupied patient areas. Rooftop equipment density is the second constraint, hospital roofs carry far more critical mechanical penetrations per square foot than any other building type. We scope each penetration as an individual work item and coordinate with the facility's engineering team on any shutdown that production requires. The result at closeout is a roof that holds its warranty and a project record that the facility manager can hand to the next contractor who touches the building.
Infection Control on OKC Hospital Roof Projects
The Joint Commission and the Oklahoma State Department of Health hold hospitals accountable for construction infection control. A formal Infection Control Risk Assessment (ICRA) is not optional documentation, it is the document that defines what protective measures our crew must maintain before a single fastener goes into the deck above an occupied patient area. For projects above oncology floors or surgical suites at INTEGRIS Baptist, that means negative-pressure containment barriers at all roof access points, daily HEPA filter inspection logs, and crew decontamination protocol before re-entering the building through any interior access point.
We designate an infection-control lead on every hospital project. That person attends the pre-construction ICRA meeting with the facility's infection-control officer, signs the hospital's contractor acknowledgment form, and is responsible for the daily sign-off that all containment measures are active before production begins. If the hospital's IC officer calls a stop-work for a protocol gap, we stop. We do not argue with the IC officer. That is the job on a medical campus, and it is non-negotiable.
Rooftop Equipment Coordination on Medical Campuses
INTEGRIS Baptist's main campus carries a rooftop equipment array that includes central plant chillers, cooling towers, medical vacuum and air compressor stacks, surgical exhaust fans, pneumatic tube system risers, and emergency generator exhaust, all concentrated across roof sections that overlie active patient care floors. We scope each mechanical penetration as a separate line item: existing flashing stripped to the deck, deck inspected for corrosion or moisture damage, new curb or pitch-pan flashing installed to manufacturer specification, final photograph logged to the project file. No penetration is left in a temporary condition overnight.
OU Health's Health Sciences Center campus adds research building exhaust stacks, laboratory fume exhaust that cannot be interrupted during production hours without coordination through the research operations office. We scope those penetrations with the campus engineering director to identify which stacks serve active research or patient care environments. We work around critical exhaust continuously and schedule non-critical shutdown windows for low-activity periods. Cooling towers on any OKC hospital campus require documented drain-and-clean coordination by the facility's water management team before we work adjacent to tower basins, Legionella prevention protocol is not a roofing contractor's decision to waive.
Membrane Selection for OKC Healthcare Environments
TPO is the standard membrane on OKC hospital buildings constructed after 2000 and performs well in healthcare environments, thermally efficient, chemically inert to the range of exhaust emissions from medical facilities, and available in 20-year NDL warranty paths that align with hospital capital planning horizons. We install 60-mil or 80-mil TPO depending on the roof's mechanical traffic load. Hospital roofs with quarterly or monthly maintenance visits from mechanical contractors require 80-mil membrane and heavy-duty walkway pad systems.
The 1970s and 1980s hospital construction in the older sections of the INTEGRIS Baptist and OU Health campuses carries original built-up roofing or first-generation modified bitumen systems that are now 40 to 50 years past their original installation. Recovering these aging systems is not the right scope, wet insulation under a recovered membrane voids the warranty and perpetuates the moisture problem that is already driving leaks. Full replacement with deck inspection at every saturated core pull is the honest scope, and it is the one that produces a 20-year manufacturer warranty rather than a patchwork that fails again in two hail seasons.
Oklahoma's hail environment adds a specification requirement that is not optional on OKC medical campuses: every replacement scope includes an impact-rated cover board, HD polyiso or HD gypsum, that qualifies for FM 4470 Class 1 or UL 2218 Class 4 hail-resistance ratings. Hospital ownership groups and healthcare REIT operators carry commercial property policies that recognize these ratings for premium purposes. We document the rating on every install and provide the certification documentation at closeout.
Frequently asked questions
Do you have experience with Joint Commission construction requirements for hospital roofing?
Yes. We have completed hospital and medical campus projects in Oklahoma City and the surrounding metro under Joint Commission accreditation frameworks. We understand the ICRA tier system, the Environment of Care construction documentation requirements, and how to interface with a hospital's safety officer and infection-control officer before and during production. Our pre-construction documentation package for hospital projects includes the signed ICRA acknowledgment, the hot-work permit plan, and the rooftop equipment coordination schedule, submitted before our first crew member steps on the roof.
Can you work on an occupied hospital without interrupting operations?
That is the baseline expectation on every hospital project we run. We do not interrupt patient care areas, we do not trigger HVAC contamination events, and we do not create vibration or noise events that have not been pre-approved by the facility's engineering team. If a scope element requires an operational interruption, a cooling tower bypass, a generator exhaust stack shutdown, we identify it in pre-construction and schedule it in the facility's approved window. We do not make those decisions on the fly during production.
How do you handle hot-work permits on INTEGRIS, Mercy, or OU Health campuses?
Each campus runs its own hot-work permit process with its own form and approval chain. Our foremen know the process at each campus we work on. We do not begin any torch work, heat welding, or grinder operation without a signed hot-work permit from the facility's fire safety officer for that specific day, that specific location, and that specific operation. Generic permits do not satisfy most hospital campus requirements, the permit has to be location-specific.
What is your response time for emergency roof leaks at an OKC hospital?
Emergency dry-in response for INTEGRIS Baptist and OU Health campuses in central Oklahoma City is within two to three hours. Mercy Hospital NW in Edmond is 25 minutes from our downtown OKC office, same-day response in all but the most unusual circumstances. After-hours calls for medical campus buildings on our maintenance contracts go to our project manager on duty, not to voicemail.
Next StepRoofing scope for an OKC hospital or medical campus?
Our project managers are familiar with ICRA documentation, hot-work permit protocols, and rooftop equipment coordination on occupied medical facilities at INTEGRIS Baptist, Mercy NW, OU Health, and smaller medical office campuses across the OKC metro.
Request a Healthcare Roof Assessment →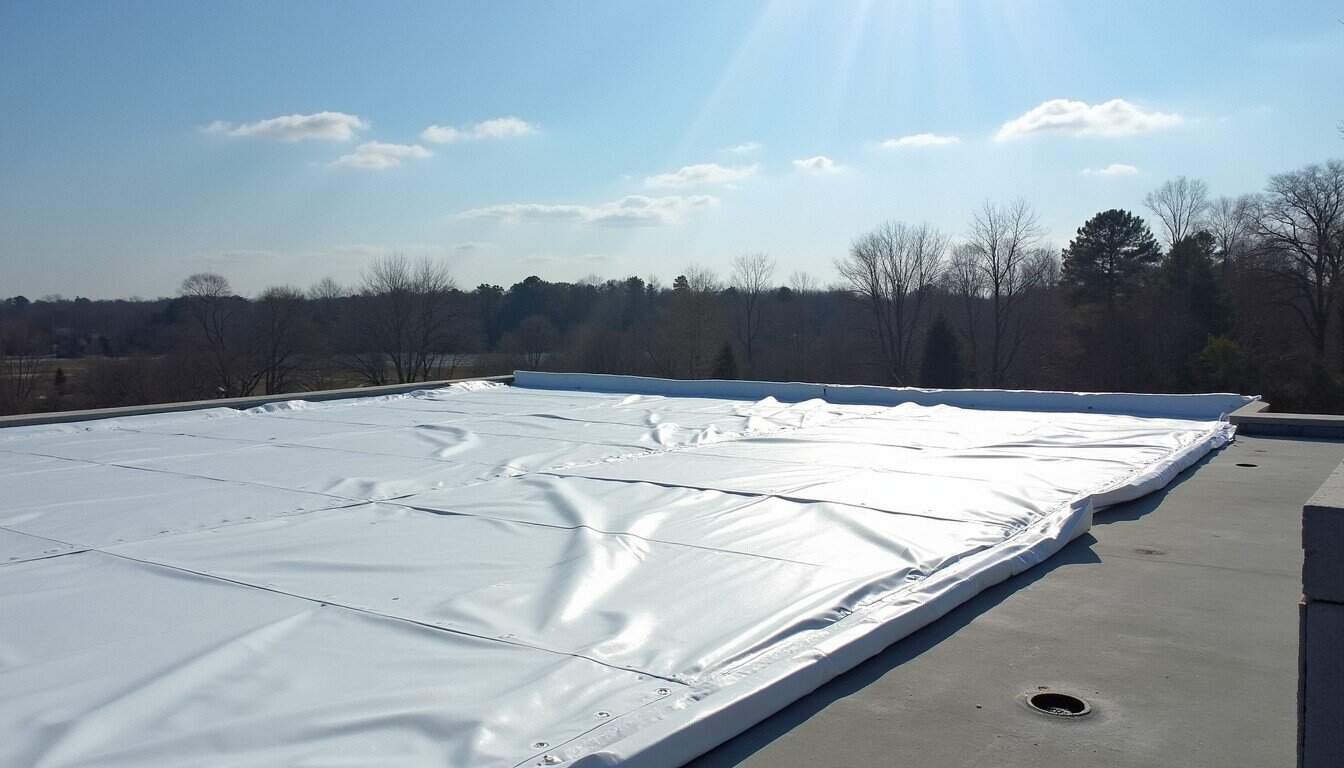
Start with a roof walk.
Send the building address, roof concern, and timing. We will help define the next step.
Contact Us