
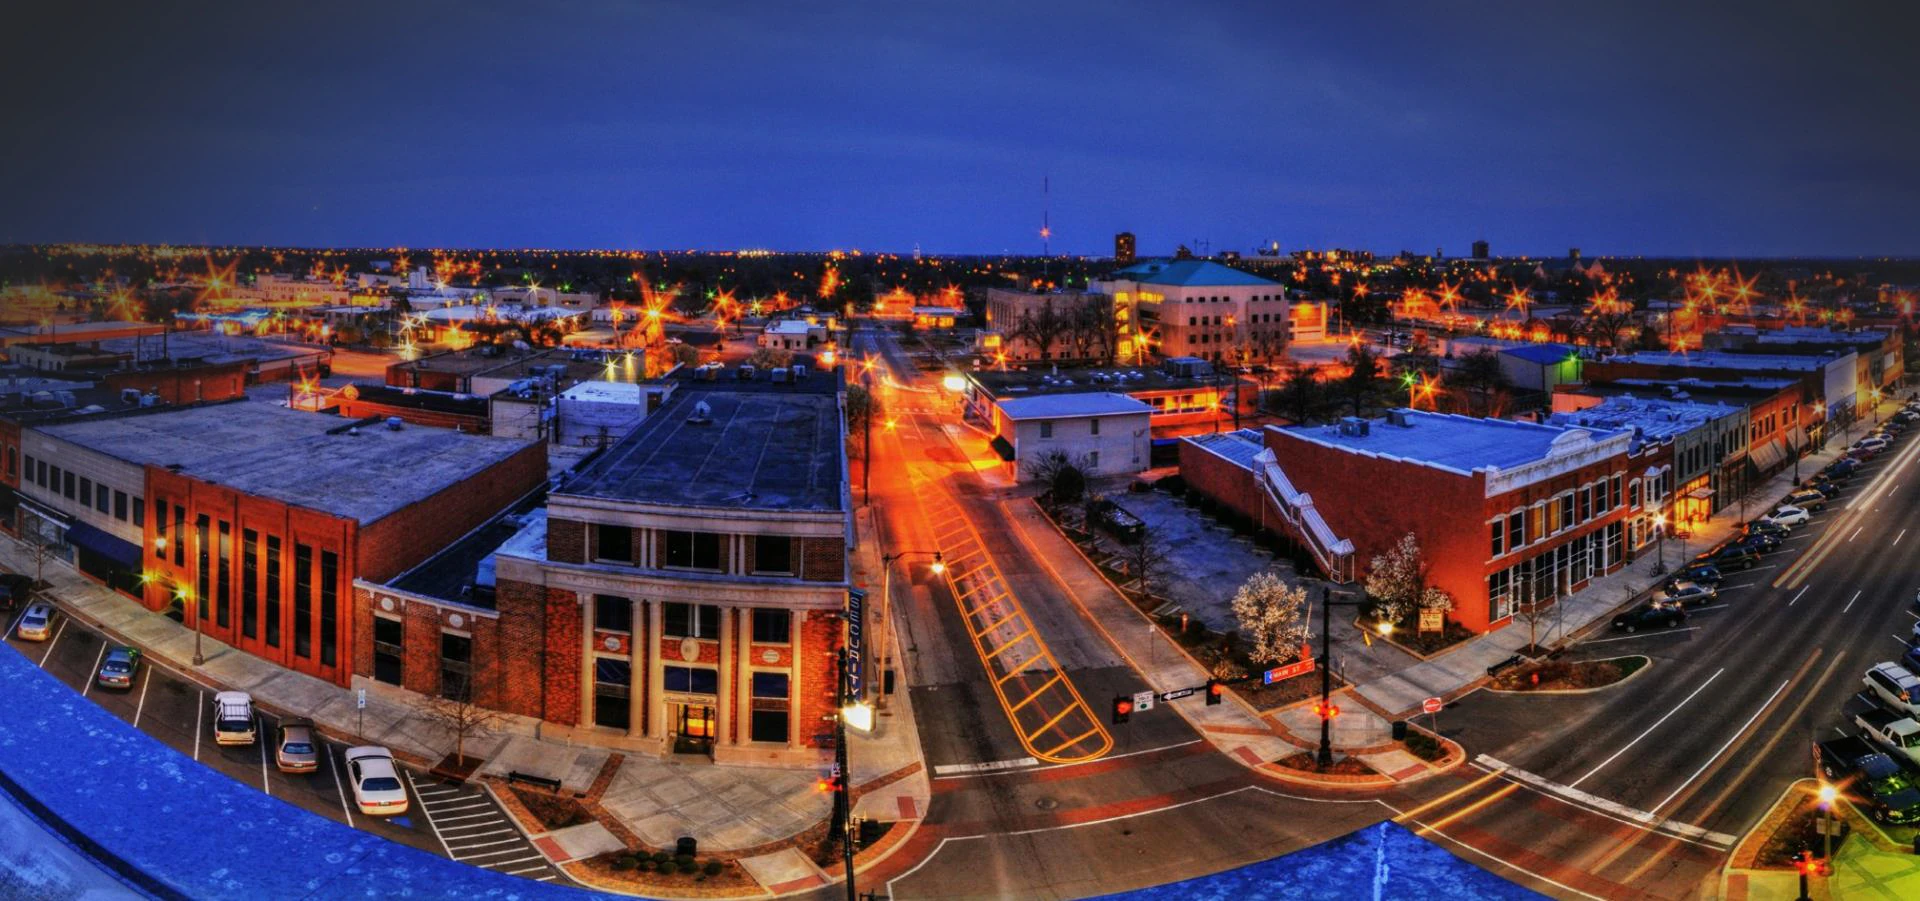
Norman Roof Inventory by Corridor
For commercial properties in Norman, OK., OK, the defensible choice between repair, restoration, and replacement starts with roof-system condition, moisture findings, drainage performance, and remaining service life. University of Oklahoma campus (Brooks Street to Asp Avenue): Academic, research, athletic, and auxiliary buildings across a 3,200-acre footprint. Building vintage ranges from pre-1920 original structures through 2020s construction. OU Facilities Management coordinates all campus roof work, projects require coordination with the campus facilities office, compliance with OU's hot-work permit system, and documentation formatted for state procurement records. The Gaylord Family Oklahoma Memorial Stadium north and south bowl additions (2003 and 2015) are among the most visible large-roof projects on campus.
Main Street and Lindsay Street commercial district: The historic downtown Norman commercial core extending north and south of Main, bounded roughly by University Boulevard on the west and Jenkins Avenue on the east. Building vintage spans 1920s commercial storefronts with original built-up roofs through 2000s infill construction. Some of the oldest commercial roofs we service in the OKC metro are in this district.
I-35 interchange commercial corridors (12th Avenue, Lindsey Street, Main Street exits): Big-box retail, grocery-anchored strip centers, and service-commercial buildings constructed primarily 1990-2010. The buildings from this era are running 15-25-year-old roofing systems, many on original modified bitumen that has exceeded its design life or on first-generation TPO approaching the back half of the warranty term.
SH-9 east corridor and Cleveland County industrial parks: Warehouse, distribution, and light-industrial buildings along SH-9 east of I-35 and in the Moore-Norman Technology Center industrial zone. These buildings are typically large-footprint metal deck structures on mechanically attached TPO, standard commercial specification but with open-terrain wind-uplift exposure that requires elevated fastener densities.
Norman Climate and Soil Conditions
Norman sits at the southern edge of Oklahoma County's clay-soil belt, where the shrink-swell cycle of red Permian clay drives more structural movement than almost any other soil type in the commercial market. Seasonal foundation movement shows up at rooflines as flashing cracks at parapet walls, drain elevation changes, and seam stress at building expansion joints. Roofs we maintain in Norman are monitored across inspection cycles specifically for drain elevation change, a two-inch shift in drain depth over three inspection cycles tells us the deck is moving and the drain detail needs to be evaluated before it becomes an active leak.
Wind-uplift design in Norman must account for the city's position in one of the highest-frequency tornado corridors in the country. The May 20, 2013 EF-5 tornado tracked directly through portions of southeast Norman before striking Moore, producing estimated wind speeds exceeding 210 mph along a narrow path. Our wind-uplift specifications for Norman buildings are designed to current ASCE 7-22 standards for the building's specific exposure category and occupancy, and we document the wind-uplift design calculation in every project closeout file.
Frequently asked questions
Do you work on University of Oklahoma buildings?
Yes. OU campus work requires coordination with OU Facilities Management, compliance with the campus hot-work permit system, and documentation formatted for state procurement records. We have experience on state-owned institutional roofing projects throughout the OKC metro and our project documentation meets Oklahoma public procurement requirements.
What is the typical response time for a Norman emergency roof leak?
Norman is approximately 20-25 minutes south of our downtown OKC office on I-35. Emergency dry-in response for Norman commercial buildings is same-day for calls received before noon. After-hours response is available for buildings on our maintenance contracts.
How does the 2013 tornado track affect how you specify Norman roofs?
The 2013 track through southeast Norman and Moore reinforced the documented failure patterns we use when specifying perimeter fastener density, edge-metal systems, and parapet transition details for this market. Every Norman replacement project includes a wind-uplift design calculation specific to the building's dimensions, exposure category, and deck type, not a standard table from a manufacturer's guide.
Next StepNorman commercial roof inspection or capital scope?
Our project managers will walk the roof, document the condition, and produce a written report covering current system status, maintenance needs, and replacement horizon, formatted for capital planning, insurance documentation, or state procurement if required.
Request a Roof Report →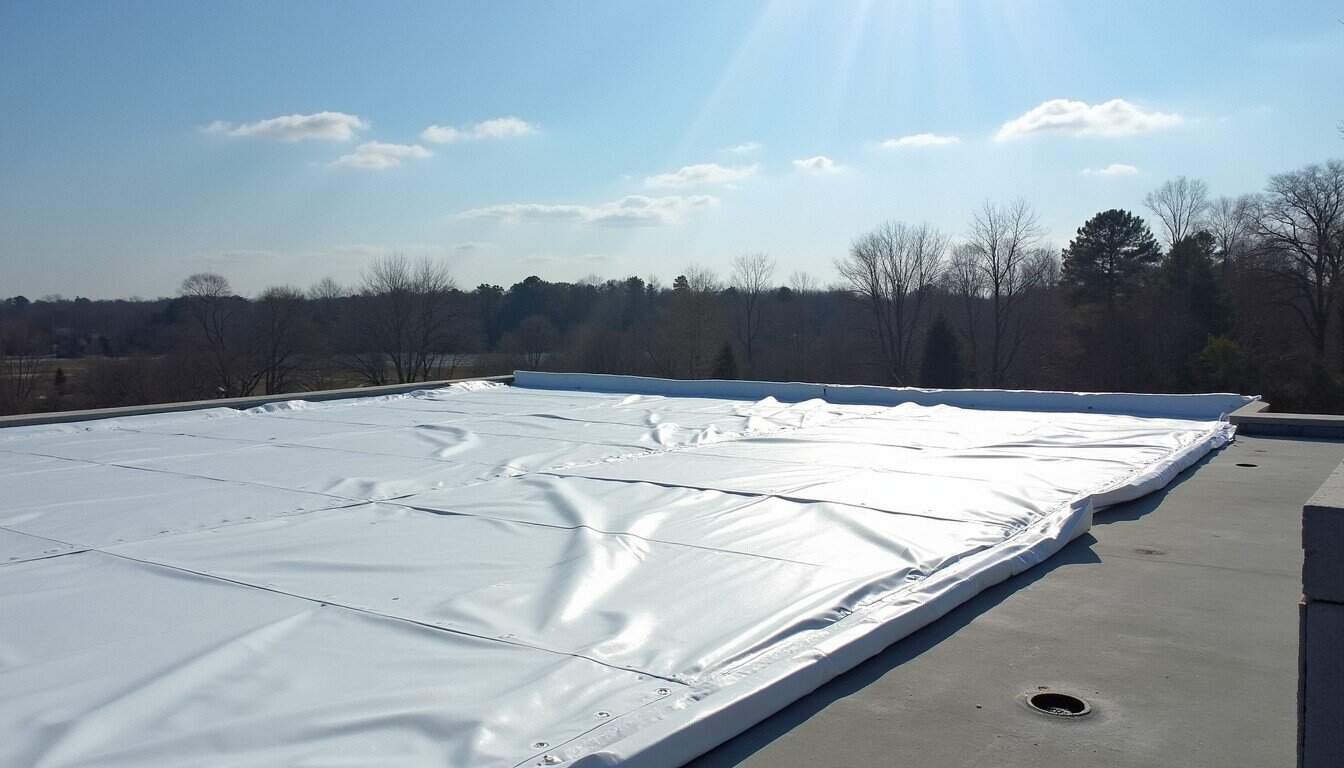
Start with a roof walk.
Send the building address, roof concern, and timing. We will help define the next step.
Contact Us