
Tinker AFB and Defense-Sector Facilities
Tinker Air Force Base is the largest single-site employer in Oklahoma, with a workforce of more than 26,000 military, civilian, and contractor employees operating across a base footprint that spans thousands of acres south of Midwest City. Roofing work on Tinker facilities requires contractor badging through the base's security office, vehicle registration and inspection for all vehicles entering the installation, and project coordination through the 72d Air Base Wing Civil Engineering Squadron.
The Boeing OKC campus at Tinker is a separate operating environment within the base, with its own security and facility coordination process. Hangar and depot facilities on the Boeing campus have overhead crane systems with strict clearance requirements that govern how materials can be staged and how tear-off debris can be removed. We document overhead clearance heights and crane operating schedules before mobilization and sequence production to work around active crane use.
Federal contracting requirements may apply to roofing work on defense-sector facilities, depending on the project's funding source and the contracting vehicle. We have experience working under federal contracting frameworks and maintain the required documentation for projects that fall under FAR requirements.
Commercial Manufacturing Plants
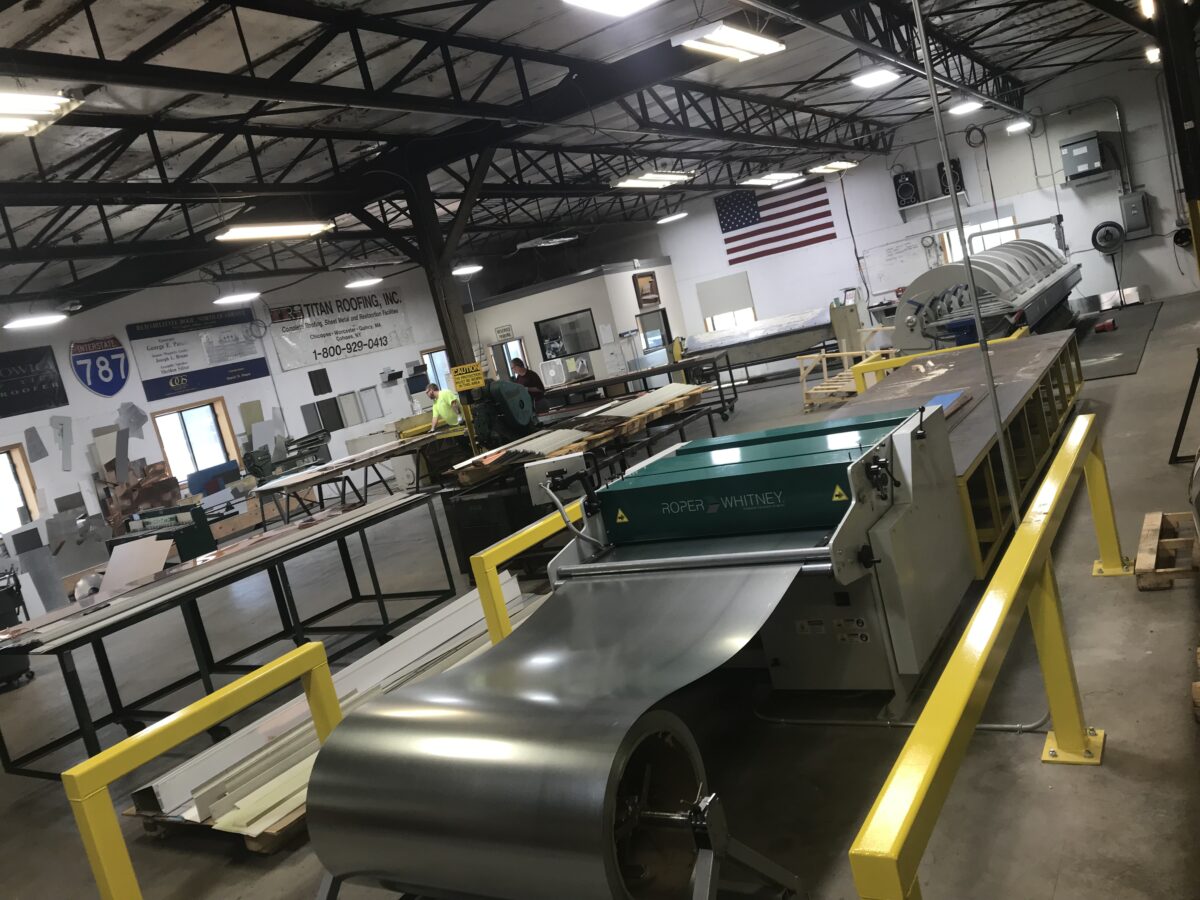
Oklahoma City's commercial manufacturing sector, food processing in south OKC, metal fabrication along the Meridian Avenue industrial corridor, aerospace supplier plants in the I-40 west corridor, operates large-span buildings on metal deck with rooftop equipment arrays that include process ventilation, exhaust systems, and in some cases, specialized emission control equipment. Process ventilation penetrations on food processing and chemical manufacturing plants require custom flashing fabrication, standard curb flashings cannot accommodate the penetration configurations or the temperature differentials on certain exhaust stacks.
Production shutdowns for roofing work are rarely available in manufacturing facilities. We design production sequences around the facility's shift schedule and planned maintenance windows, staging tear-off in sections above non-production areas first and coordinating with the plant manager to identify the sequence that minimizes risk to active production lines below.
Large-Span Metal Deck Specification
Manufacturing buildings in Oklahoma City are predominantly built on long-span structural steel with metal deck, bays of 50-80 feet or wider in some aerospace and fabrication facilities. Long-span metal deck requires higher fastener density in mechanically attached systems because the deck profile geometry distributes uplift loads differently than the standard 18-gauge deck in commercial construction. We document deck type, gauge, and bay spacing during inspection and run wind-uplift calculations specific to the building's actual deck system, not a generic specification.
Frequently asked questions
Can you work on Tinker AFB facilities?
Yes. We are experienced with Tinker's contractor badging process, vehicle registration requirements, and project coordination through the 72d Air Base Wing Civil Engineering Squadron. Security clearance lead time is factored into our pre-construction schedule. Contact us to discuss the specific facility and funding vehicle.
How do you work around overhead cranes in manufacturing facilities?
We document overhead clearance heights and crane operating schedules before mobilization. Production is sequenced to work around active crane use, we coordinate daily with the plant's crane scheduling manager to confirm which sections are clear for roofing work. Material staging is positioned to maintain crane travel clearance at all times.
What causes most Oklahoma City manufacturing roofs to fail?
The three most common failure modes on OKC manufacturing roofs are deck corrosion from long-term moisture intrusion through failed flashing at penetrations, hail damage to membranes installed without a rated cover board, and fastener backout on mechanically attached systems on long-span deck where the original attachment pattern was underspecified. All three are diagnosable during inspection and addressable in a properly scoped replacement.
Do you work on food processing or chemical manufacturing plants?
Yes. Process ventilation penetrations on food processing and chemical plants require custom flashing fabrication, we assess penetration configuration and temperature requirements during inspection and specify the flashing system accordingly. We also coordinate with the plant's safety officer on any hot-work or chemical exposure considerations before mobilization.
Next StepGet a manufacturing facility roof scope in Oklahoma City.
Our project managers will walk your facility, document deck type and overhead clearances, and produce a written scope with production phasing geared to your shift schedule and crane operations.
Request a Roof Report →
Start with a roof walk.
Send the building address, roof concern, and timing. We will help define the next step.
Contact Us