
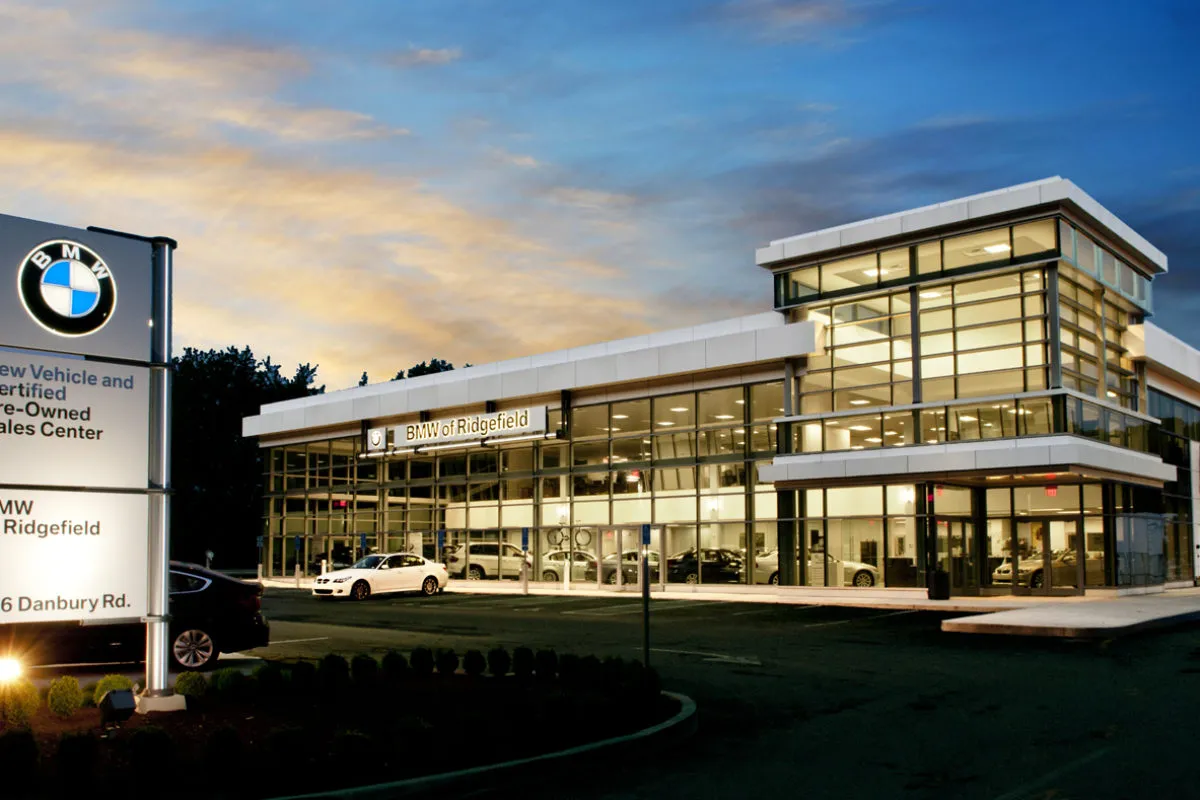
Automotive Manufacturing Roofing in Oklahoma City, OK.
The roof is acres, and the line cannot stop
Roofing a manufacturing plant is a different kind of project than roofing a building. The deck is measured in acres under a single envelope, the equipment underneath runs multiple shifts, and every hour the line is down has a number attached to it that the plant's facility engineering team will hand you before a contract is signed. We understand what that number means, and it drives how we plan, mobilize, and sequence. The job is not just installing membrane, it is installing membrane over a working factory without ever putting an open roof above running production.
Oklahoma City is a real manufacturing town, led by heavy industry that defines this market. Tinker Air Force Base runs the largest depot-level maintenance and overhaul complex in the region on the southeast side, the Boeing operations supporting that work sit alongside it, and the assembly, fabrication, and Tier supplier plants line the I- industrial corridors. These are very large roofs over high-value process operations, and they get planned accordingly.
A million square feet has to be sequenced, not just installed
When the roof under one envelope runs from several hundred thousand to a few million square feet, you cannot treat it as one job. We section it into manageable zones, sequence tear-off and material delivery to stay inside crane reach and laydown space, and keep production rolling in the zones adjacent to wherever the active phase is. The logistics of staging material, protecting the interior, and moving the crew through the building in the right order are what separate a clean plant reroof from one that disrupts the line. We plan that sequence before a single fastener goes in.
Daily dry-in is non-negotiable
On a plant that never fully stops, every zone we open has to be watertight before the next shift change. We confirm dry-in at the end of each work period and stay in direct contact with the plant's maintenance foreman throughout, so the people running the floor always know what is open, what is closed, and what is overhead.
Ventilation, process loads, and the equipment up top
Manufacturing roofs carry a dense field of rooftop equipment, large makeup-air units, process exhaust, dust collection, weld-fume and paint ventilation, and the conduit feeding all of it. Each is a penetration we flash as its own detail, and collectively they load the deck. We confirm the structure can carry what is already up there before we add insulation weight, and we detail the high-volume ventilation curbs to handle continuous airflow rather than treating them like a standard rooftop unit. On facilities with structural load limits, the existing deck capacity gets verified before we settle on insulation thickness.
Paint shops change the rules
Paint operations put solvent vapor under the roof and bring fire-suppression and hot-work constraints with them. Above or beside an active paint line, torch application and grinding are restricted, and solvent-based adhesives are out. We build the hot-work plan with the plant's environmental and safety team in pre-construction and spec cold adhesive or mechanical attachment over paint-adjacent zones. These are not surprises mid-project, they are standard planning items on an automotive roof.
Press and machining vibration works the seams
Stamping, casting, and powertrain operations put real vibration into the roof at frequencies a strip-mall roof never sees. Standard seam design is fine for most buildings, but sustained press vibration can fatigue a poorly welded or adhesive-bonded seam over time. We account for that exposure in the membrane spec and the welding procedures over press-adjacent zones, so the seams hold under the harmonics the plant actually generates.
Built for the weather that comes through here
This is hail and high-wind country, and a roof failure that opens acres of deck over a production line is the worst kind of unplanned downtime. We spec uplift detailing and impact-resistant assemblies sized to the exposure, because on a plant this large the storm performance of the roof is a production-continuity issue, not just a maintenance one.
The documentation a plant engineering department expects
- Contractor safety qualification and a site-specific safety plan
- OSHA log summary and permit records for the project
- Manufacturer warranty registration and system certification where required
- A roof-zone diagram with a penetration inventory
- Daily work reports and a photographed condition survey
Large facilities usually want this formatted to their corporate facility-management standards, and we deliver it in the format each plant's engineering department requires rather than a generic closeout packet.
Recover versus tear-off on a roof this big is a real decision
On a deck measured in acres, the difference between recovering the existing roof and tearing it off is an enormous swing in cost, downtime, and disruption to the line below. We do not default to one answer. We core the existing assembly across the roof to map where the insulation is dry and where it is saturated, check the existing system's structural and fire ratings, and confirm whether the deck can carry a recover or whether wet areas force a tear-off in those zones. On the right roof, a recover over sound insulation buys years at a fraction of the cost and a fraction of the production interruption, but only where the cores prove the assembly underneath is sound.
Drainage on a flat acre is its own problem
Very large low-slope decks drain poorly when they were built without enough slope, and ponding water across a manufacturing roof adds dead load, accelerates membrane aging, and concentrates over the structural low points. We map the ponding patterns, incorporate tapered insulation to move water to the drains and scuppers where the existing slope falls short, and confirm the drainage capacity matches the roof area feeding it. On a roof this size, fixing drainage is often what extends the life of the whole system.
Common questions about manufacturing roofing in Oklahoma City
How do you keep an active plant running during the work?
Production continuity governs every scope decision. We document the shift schedule and which zones sit over active lines, sequence the work zone by zone to stay clear of running production, confirm dry-in before each shift change, and keep direct contact with the maintenance foreman throughout.
How do you handle hot-work limits over paint operations?
We build the hot-work permit plan with the plant's safety team in pre-construction and spec cold adhesive or mechanical attachment over paint-adjacent zones where torch and grinder use are restricted. These constraints are planned for up front.
Can you work on Tier 1 and Tier 2 supplier plants?
Yes. Supplier plants on just-in-time delivery often have even less tolerance for interruption than an assembly facility. We work them the same way, document the production schedule, sequence around it, and maintain daily communication with the facility contact.
Start with a roof walk.
Send the building address, roof concern, and timing. We will help define the next step.
Contact Us