
Bricktown and Downtown Dining Roofing
Bricktown's restaurant buildings are predominantly converted late-1800s and early-1900s warehouses with unreinforced brick parapets and original built-up roofing that has been patched and recovered multiple times. The combination of aged parapets, high kitchen exhaust penetration density, and Oklahoma's hail exposure means most Bricktown restaurant roofs are in worse condition at the flashing level than the field membrane suggests. We assess parapet structural condition during inspection, unreinforced brick parapets can experience separation from the roof deck under Oklahoma's thermal cycling, and include parapet repair in any replacement scope where the parapet condition warrants it.
The Oklahoma City Urban Renewal Authority reviews exterior modifications to historic Bricktown buildings, including changes to parapet coping and edge metal that are visible from the canal district sidewalk. We factor this review requirement into the permitting and pre-construction timeline on Bricktown projects.
Western Avenue and NW OKC Dining Corridor
Western Avenue's restaurant and dining corridor runs through buildings that are shorter, lower-slope, and more architecturally varied than Bricktown's warehouse conversion stock. Many Western Avenue restaurant buildings are 1920s-1940s commercial structures converted to commercial use, hip roofs, shed additions, and flat-roof commercial additions bolted to original commercial structures. The roofing systems on these buildings are often patchwork accumulations of multiple repair generations.
Independent restaurant operators on Western Avenue typically do not have facility management teams or capital reserve plans for roofing. They manage roofing reactively, calling a contractor after the first ceiling tile comes down. We work with independent restaurant owners to produce a written assessment that separates immediate life-safety repairs from longer-term capital needs, so the operator can make an informed decision about repair versus replacement without being pushed to a scope beyond what the business can finance.
Kitchen Exhaust and Grease Flashing Specification
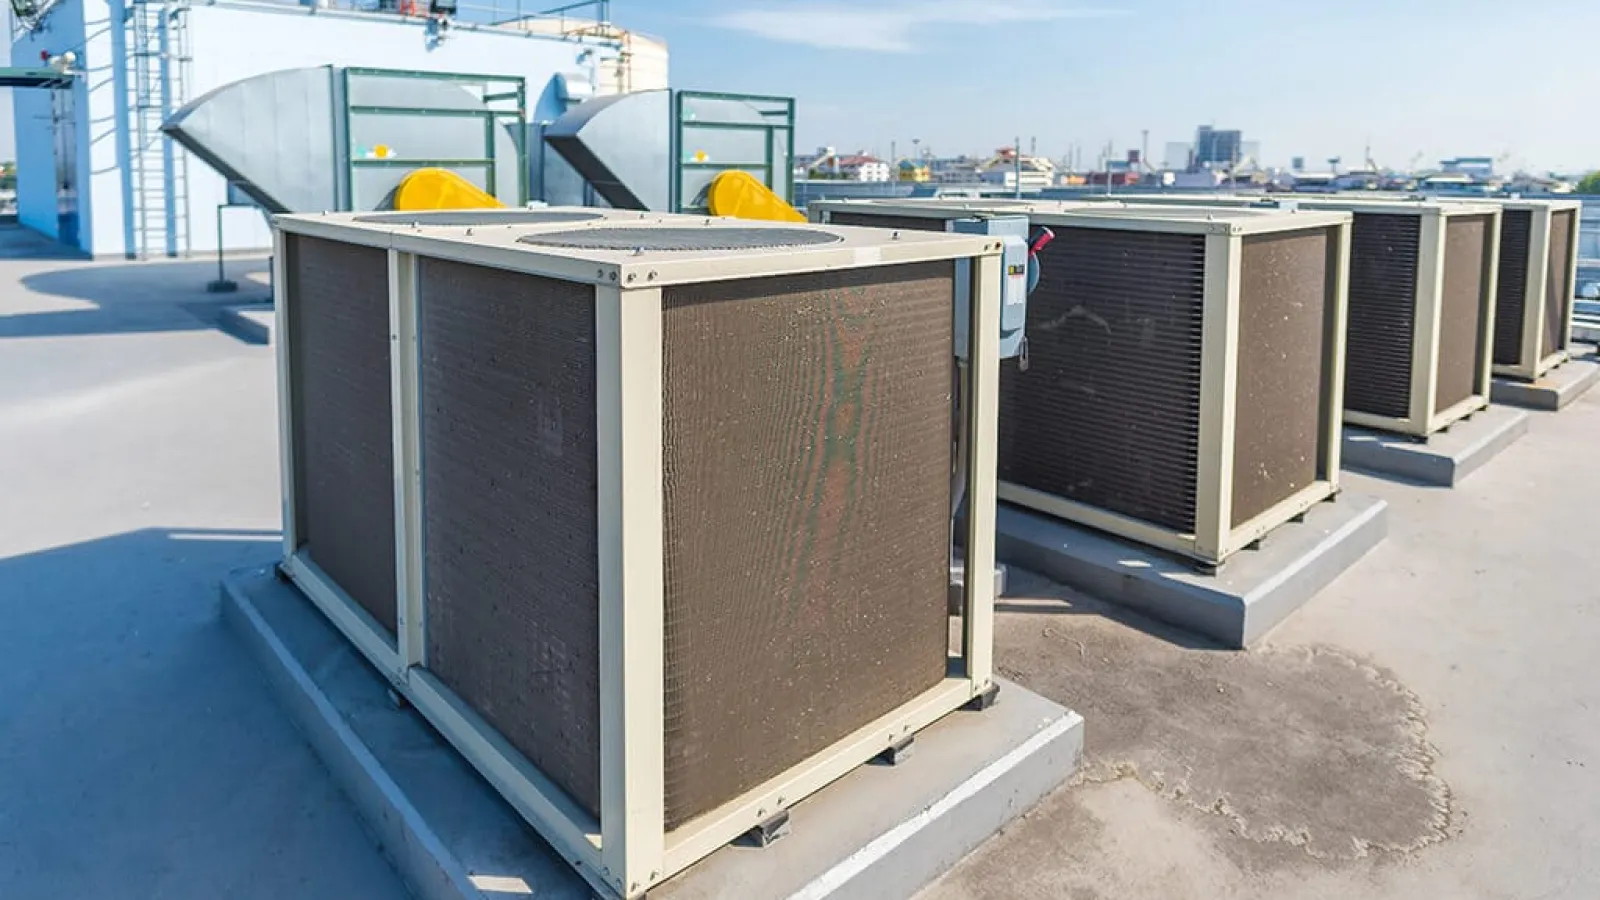
Every restaurant reroof we scope includes a complete assessment of all kitchen exhaust penetrations, curb height, clearance to adjacent membrane, grease accumulation pattern, and flashing material condition. Standard TPO curb flashings are not appropriate within 18 inches of high-temperature exhaust stacks. We specify stainless steel or aluminum curb assemblies with silicone sealants rated for the exhaust temperature at each stack. For high-volume restaurant exhaust systems, we include access clearance design in the flashing detail, the exhaust duct cleaner needs to get to the duct penetration for scheduled cleaning, and the flashing system has to accommodate that access.
Grease accumulation on restaurant roofs accelerates membrane degradation in the zone surrounding exhaust stacks. When we replace a restaurant roof, we document the extent of the grease-affected membrane zone and note it in the maintenance plan, these areas require more frequent inspection than the field membrane and should be checked after any cooking volume change that increases exhaust output.
Frequently asked questions
Can restaurant roofing work around dinner service hours?
Yes. We schedule heavy production, tear-off, material delivery, for early morning before opening. For restaurants that open at 11 AM, we can often complete a substantial section before service begins. Evening service is protected, no work that generates noise or odor during service hours. We coordinate the daily schedule with the restaurant operator before each day of production.
Why do exhaust flashings fail faster than the rest of the roof?
Kitchen exhaust stacks operate at temperatures that degrade standard TPO and EPDM membrane within a few feet of the penetration, and grease in the exhaust stream accumulates on the roof surface and accelerates membrane deterioration. Standard curb flashings are not designed for these conditions. We specify stainless or aluminum curb assemblies with silicone sealants rated for exhaust temperature on every restaurant kitchen penetration.
Do Bricktown restaurant buildings have historic district requirements?
Buildings in the Bricktown historic district may require Oklahoma City Urban Renewal Authority review for exterior modifications, including parapet coping and edge metal visible from the canal district. We assess review requirements during the inspection walk and factor the review timeline into the pre-construction schedule.
What is the right roofing system for a small Western Avenue restaurant building?
For most Western Avenue commercial restaurant buildings in the 2,000-10,000 sq ft range, fully adhered TPO or EPDM over HD cover board is the appropriate specification, the fully adhered system handles the irregular penetration geometry of converted commercial structures better than mechanically attached, and the HD cover board qualifies the system for impact-resistance ratings. We assess the specific building during inspection and recommend the system that fits the building's geometry and the operator's capital position.
Next StepGet a restaurant roof assessment in Oklahoma City.
Our project managers will walk the roof, document every exhaust penetration, and produce a written scope that accounts for high-heat flashing requirements, grease exposure, and your restaurant's operating schedule.
Request a Roof Report →
Start with a roof walk.
Send the building address, roof concern, and timing. We will help define the next step.
Contact Us