
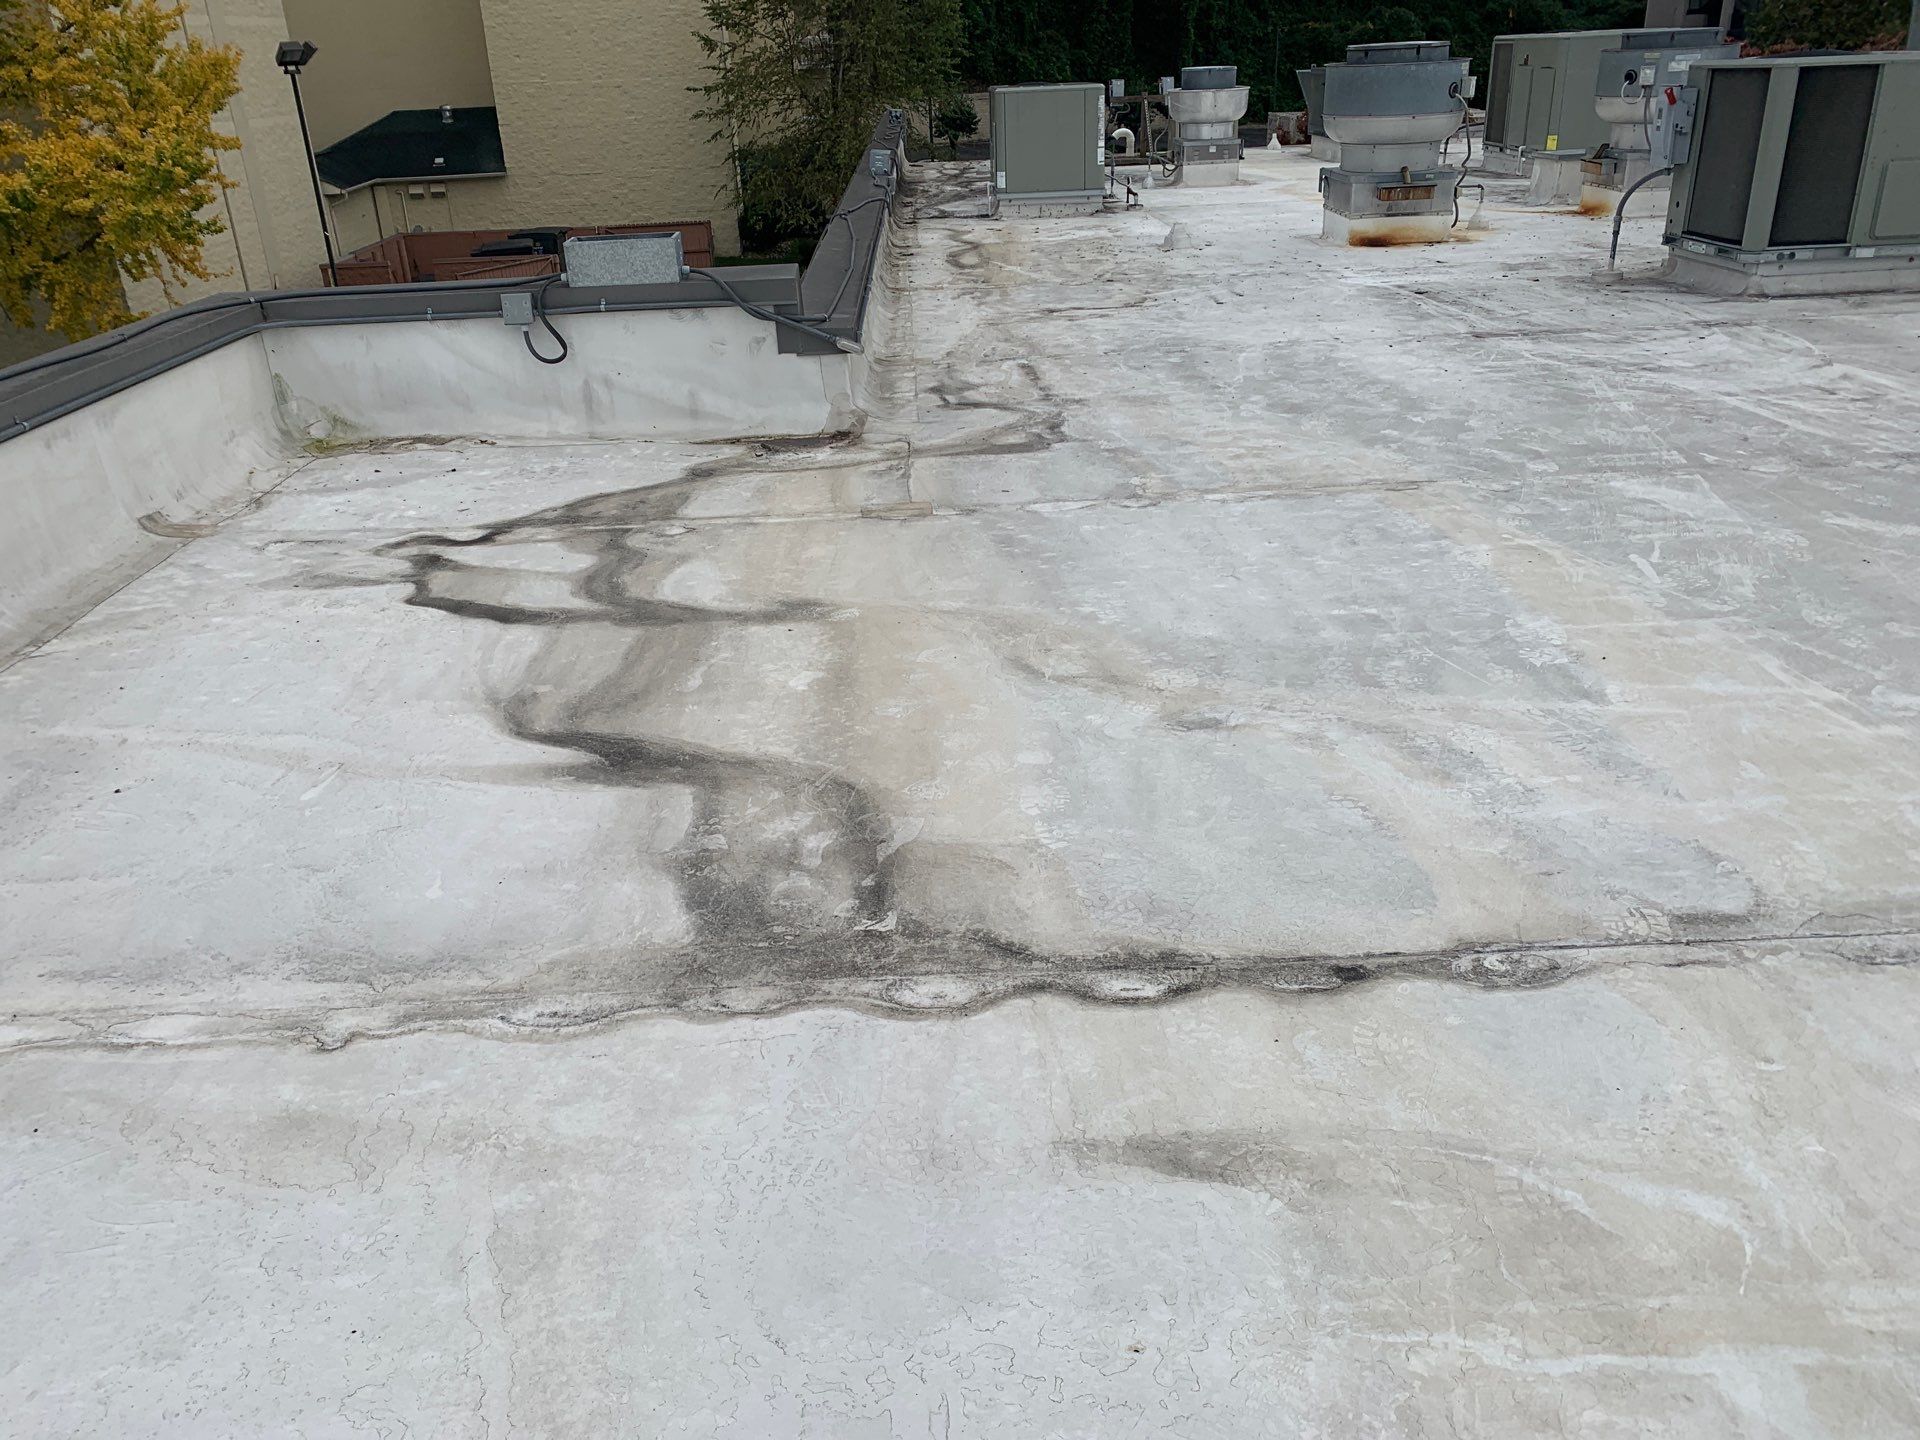
What Post-Storm Analysis Tells Us About OKC Roof Failures
The most common commercial roof failure pattern in tornado-track events is not membrane puncture, it is uplift-driven edge failure, parapet separation, and fastener withdrawal at the field of the roof. When investigators walked OKC commercial buildings after the 1999 event, the dominant failure mode was corner and perimeter uplift where the fastener pattern met FM 1-90 requirements but not the actual pressures generated at building corners in the vortex.
The second most common failure is deck-to-structure connection loss. On pre-1990 Oklahoma commercial buildings with light-gauge metal deck, the deck-to-structure connections were often specified for gravity load, not uplift. When the roof membrane is gone and the deck is exposed to sustained uplift, the deck separates. We identify deck-to-structure connection condition as part of every pre-replacement inspection on buildings built before 1995.
The third failure pattern is parapet-to-roof membrane transition failure. Parapets that were detailed with standard manufacturer flashings, designed for code wind, separate at the wall-to-deck joint under extreme uplift. We specify reinforced parapet transition details and through-wall flashing on every project where the building's wind exposure category or history of storm damage warrants it.
How We Engineer OKC Wind-Uplift Specifications
Every replacement project starts with a wind-uplift design from the membrane manufacturer's structural design software, using the actual building dimensions, occupancy category, exposure category, and deck type. We do not use published standard fastener tables, we run the actual calculation and document it in the project closeout file.
For buildings in ASCE 7-22 Exposure C or D conditions, open terrain, elevated sites, proximity to large open areas, we increase corner and perimeter fastener density significantly beyond the field specification. For buildings over 50 feet tall in the downtown corridor, the pressure coefficients at building corners can require fastener patterns at one-third the normal spacing in the corner zone.
Edge metal and perimeter restraint is specified to FM 4435 and ANSI/SPRI ES-1 standards on every project. Generic aluminum edge metal that meets only minimal code requirements is not acceptable on OKC buildings, we use FM-rated steel or aluminum edge metal with specified clip spacing and uplift ratings documented in the project file.
Post-Storm Assessment and Insurance Documentation
After a tornado or severe hail event, the first 72 hours are critical for commercial buildings. Water infiltration through a damaged roof envelope can cause more interior damage than the original wind event. We provide post-storm rapid assessment for commercial buildings in our service area, documented roof-zone condition survey with photos, written scope distinguishing event-related from pre-existing damage, and a temporary dry-in if needed.
For insurance claims, our damage documentation is keyed to a roof zone diagram, dated to the storm event with cross-reference to NOAA storm data, and written to the documentation standard that adjusters and public adjusters require to settle claims without a field reinspection. We do not act as public adjusters or represent insureds, we provide the technical documentation that lets the claim move forward on accurate facts.
Ongoing Wind-Uplift Maintenance
Wind-uplift performance degrades over time. Fastener backout under thermal cycling, perimeter sealant failure, and edge-metal clip loosening are the common maintenance items that, left unaddressed, turn a code-compliant roof into a storm-vulnerable one. Our annual inspection program for maintained roofs includes a documented check of all perimeter edge metal, corner zone fasteners, and parapet flashings, the items that are most likely to fail first in an OKC wind event.
Manufacturer warranty maintenance is required annually on every system that carries a no-dollar-limit manufacturer warranty. Our maintenance inspections
Frequently asked questions
Does your wind-uplift specification protect against an EF-5 tornado?
No roofing system on the market is designed to survive a direct EF-5 tornado track, the design-wind speeds in those events exceed the structural capacity of the building itself. What our wind-uplift specification does is ensure the system performs to its design intent in ASCE 7 design-wind events, qualifies for FM approval ratings, and fails in the most recoverable way possible in extreme events, minimizing the secondary damage that results from uncontrolled roof-to-wall separation or deck loss.
How does Oklahoma's building code address tornado wind uplift?
Oklahoma adopted the 2021 International Building Code with Oklahoma-specific amendments. Commercial roofs in Oklahoma must meet ASCE 7-22 wind-uplift requirements for the building's Risk Category and Exposure Category. Oklahoma City falls in a 140 mph (3-second gust) basic wind speed zone under ASCE 7-22 for most Risk Category II buildings. We design to that standard and document the design calculation in every project closeout file.
Can you assess my building after a storm event?
Yes. We provide post-storm condition assessments for commercial buildings in the OKC metro, documented photo log, written scope distinguishing event-related from pre-existing damage, temporary dry-in if needed. Rapid assessment calls are prioritized for buildings on our maintenance contracts but we take new-building calls after major storm events.
What is FM 1-90 approval and do your systems qualify?
FM 1-90 is a Factory Mutual wind-uplift rating that specifies the assembly's resistance to 90 psf of uplift pressure in the field, 180 psf at the perimeter, and 270 psf at corners. This is the minimum FM standard for most commercial insurance policies. We install FM-approved assemblies on every project and document the FM approval number in the project closeout file. For Oklahoma buildings, many insurers require FM 1-90 as a condition of coverage, we make sure every project we complete qualifies.
Next StepNeed a wind-uplift assessment for your OKC building?
We will walk the roof, review existing attachment documentation, identify perimeter and corner vulnerabilities, and produce a written wind-uplift assessment with a prioritized repair or replacement recommendation.
Request a Wind-Uplift Assessment →
Start with a roof walk.
Send the building address, roof concern, and timing. We will help define the next step.
Contact Us