
The hardest part of a funeral home roof is the timing, not the membrane
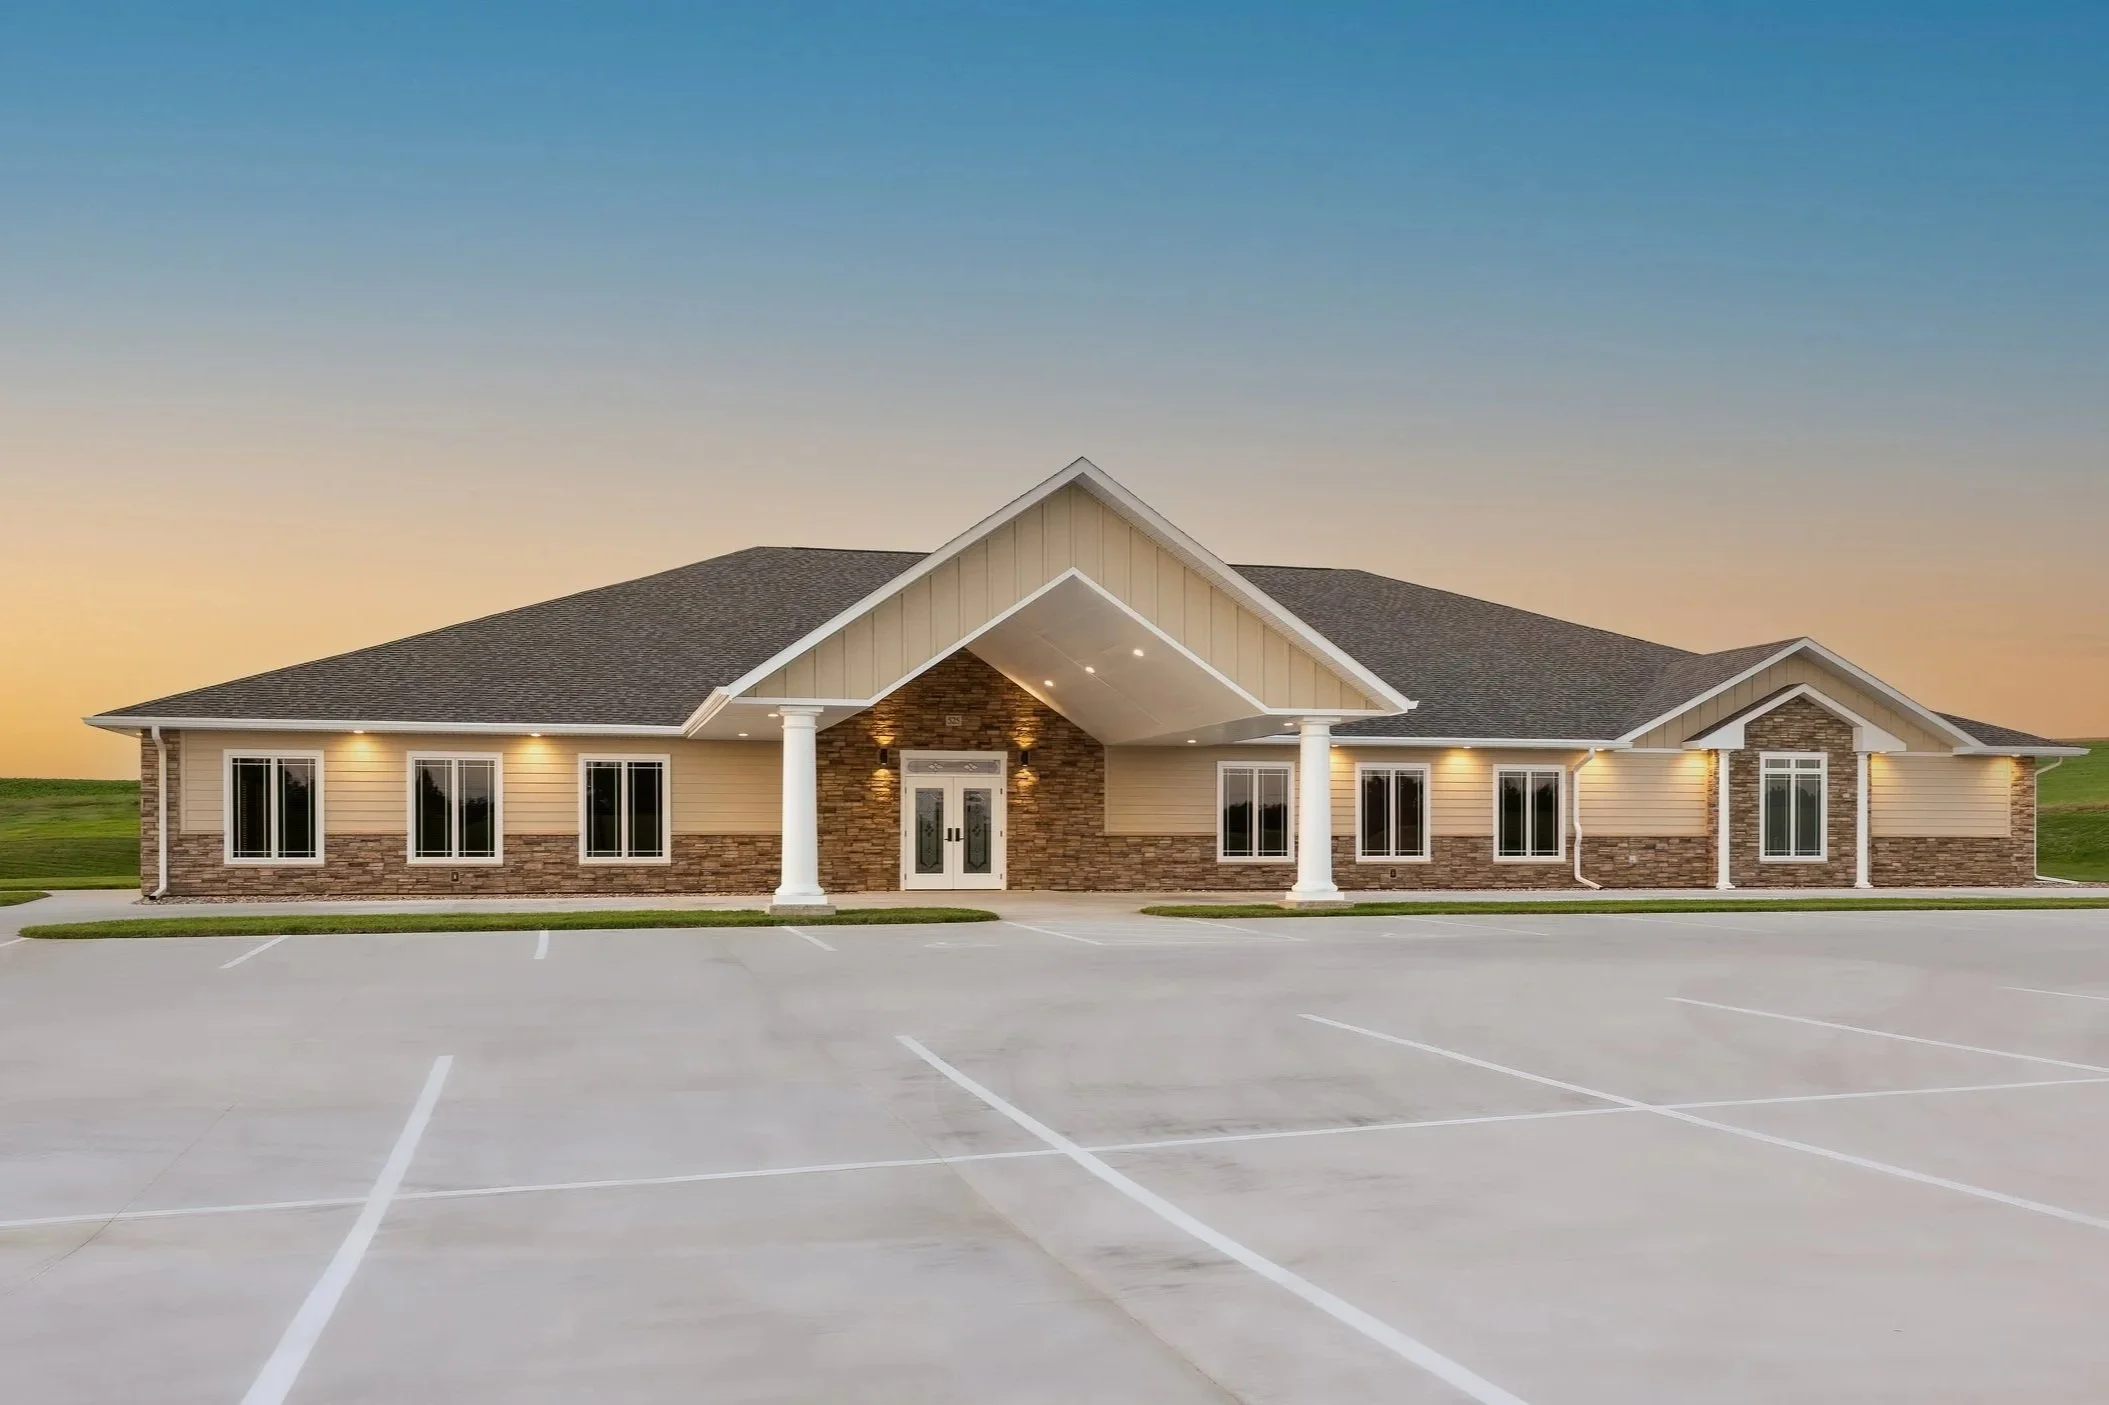
A funeral home is one of the few commercial buildings that is never really empty and can never look like a construction site. Visitations run into the evening seven days a week, services can be scheduled on short notice after a death call, and families are arriving for the worst day of their lives while the building has to be calm, quiet, and composed. The roofing on these buildings is not technically exotic, what makes it demanding is that the work has to disappear around the people using the building. We bring the same occupied-building discipline here that we use on hospitals and houses of worship.
Oklahoma City has a long-established base of these facilities, and we work them across the metro. The historic family-owned mortuaries sit in the older neighborhoods, around Capitol Hill on the south side, the Paseo and Putnam Heights districts north of downtown, while the regional chains and newer chapels serve the growth corridors out through Edmond, Yukon, and Moore. The historic buildings and the modern ones present very different roofs, and we scope to each.
Quiet scheduling is the whole job
We build the work around the funeral director's calendar, not the other way around. We take advance notice of every scheduled service and visitation and sequence the crew so that active areas stay protected and free of noise during services. We keep equipment and staging clear of the main entrance, the porte-cochere, and the chapel during service hours, and we confirm dry-in before the building closes each evening so the facility is never left exposed overnight. A family should be able to grieve without ever knowing there is a roofing project underway above them.
Appearance matters more here than almost anywhere
These buildings carry a community's expectation of dignity, and a roof that looks neglected reads badly on a business families judge in a single visit. We keep the site clean, the dumpster and materials tucked out of public sightlines, and the visible edges and transitions finished properly. The roof should look as composed as the rest of the property when we leave.
The preparation room exhaust cannot go offline
The embalming and preparation area runs under strong negative pressure to contain formaldehyde and other chemical vapors, and its rooftop exhaust has to keep running continuously to stay compliant. That stack is not something we cap or take offline for convenience. We locate it before mobilization, plan any flashing work around it as its own detail with the director's sign-off, and confirm the exhaust keeps operating during any work near it. The ventilation stays live the entire time we are on the roof.
Chapels span like sanctuaries
The chapel and visitation rooms often clear 40 to 60 feet with no intermediate columns, the same long-span condition you find in a church sanctuary, and the same wind-uplift demands on the attachment. We evaluate the deck type, the span, and the existing attachment before specifying a reroof, and long-span steel or wood decks each need their own fastener pull-out testing or structural documentation to confirm the design holds. The older facilities frequently have built-up roofing on wood or concrete decks that hides wet insulation under a surface that still looks serviceable, so we core and run a moisture survey before any recover decision.
Porte-cocheres and entry canopies are common leak points
The covered drive and entry canopy take heavy use and are a chronic source of leaks on older funeral homes, almost always at the transition back to the building and at the drain connections rather than the canopy field itself. We evaluate those transitions and drainage tie-ins as discrete scope items on every inspection rather than rolling them into a generic roof number.
What we look at first
- The service and visitation calendar, so the work is sequenced around occupied hours
- The preparation-room exhaust stack and its required continuous operation
- Clear-span chapel deck type, span, and existing attachment
- Moisture content of older built-up assemblies through core cuts before any recover
- Porte-cochere and entry-canopy transitions and drain connections
If you operate a funeral home or mortuary anywhere around Oklahoma City and you need roof work handled without disrupting services, we will walk it discreetly and give you a clear plan that respects the calendar and the families.
Coatings can buy time without a disruptive tear-off
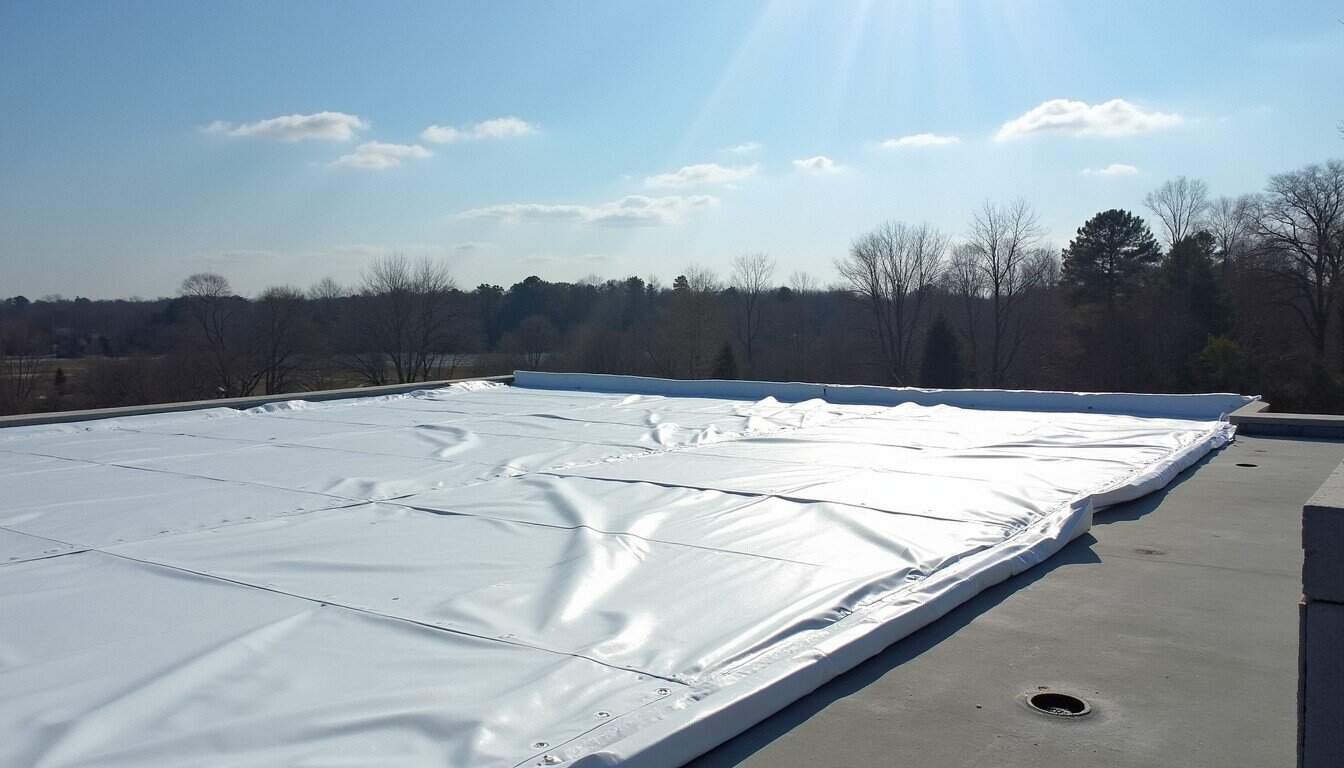
For a funeral home where a full tear-off would be hard to schedule around a packed calendar, a roof coating is often the right answer on a roof that still has a sound substrate. A silicone or reflective coating restores the surface, stops minor leaks, and extends the life of an aging membrane with far less noise, debris, and disruption than a replacement, which matters when the building cannot afford to look or sound like a job site. We assess whether the existing roof is a good coating candidate by checking adhesion and moisture first, because a coating over a wet or failing assembly only hides the problem. Where the roof is sound, it is a quiet, low-impact way to get years more service.
Small flat roofs and additions add up
Many funeral homes have grown over the decades, an original building with a chapel addition, an arrangement wing, a garage for the coaches, and that leaves a patchwork of flat-roof sections at different ages and elevations tied together at transitions. Those tie-ins between old and new roof sections are a common leak source, and they get evaluated as their own details. We look at the whole assembly as a connected system rather than pricing only the section that happens to be leaking, so a fix in one area does not just push the next leak to the transition beside it.
Common questions about funeral home roofing in Oklahoma City
How do you work around services and visitations?
We schedule against the funeral director's calendar, take advance notice of services and visitations, and sequence the work so active areas stay protected and quiet during services. We keep the entry and chapel clear during service hours and confirm dry-in before the building closes each evening.
How do you handle the preparation-room exhaust stack?
It stays operational the entire project for compliance. We locate it before mobilization, plan flashing work around it as a separate detail with the director's approval, and confirm continuous exhaust during any work near it. The stack is never capped or taken offline for convenience.
Can you handle the chapel roof and the entry canopy?
Yes. Clear-span chapel roofs get the same long-span fastening evaluation as a sanctuary, and the porte-cochere and entry-canopy transitions and drains are evaluated as discrete scope items, since those are where older facilities most often leak.
Start with a roof walk.
Send the building address, roof concern, and timing. We will help define the next step.
Contact Us