
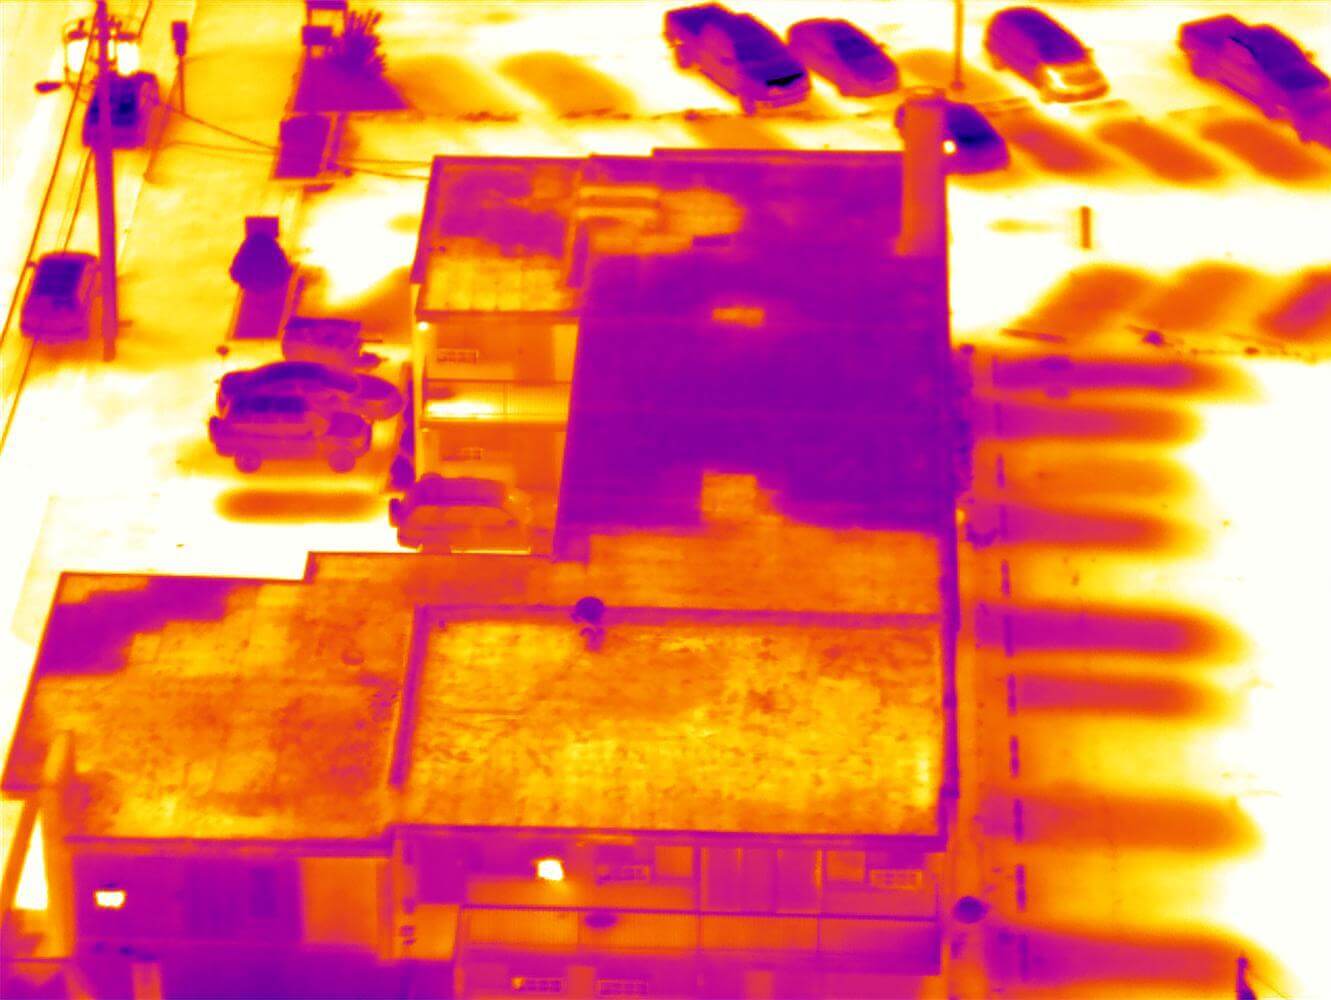
How Zone Diagrams Are Built for OKC Buildings
We start with the building's roof plan if one exists, from the permit set, as-built drawings, or facility team records. If no plan is available, we measure the roof geometry on-site. The diagram is drawn to scale with roof section areas labeled in square feet per zone, drain locations marked, rooftop equipment positions marked, and roof access points marked.
Zone numbering follows a consistent convention: zones run north-to-south and west-to-east, numbered sequentially so that zone 1 is always the northwest-most section. Sub-zones within a main zone are designated with a letter suffix: zone 3A (field membrane), 3B (parapet return), 3C (drain detail). This gives us a zone-level reference for field membrane conditions and a sub-zone reference for specific transitions that require individual tracking, particularly parapet flashings on OKC buildings, where Oklahoma clay soil movement requires monitoring the parapet return separately from the field membrane in the same zone.
For multi-level buildings, a main roof plus a lower canopy, or a campus building with a connected wing, each level gets a separate zone diagram with a building-level prefix. This prevents zone-number collisions on complex OKC buildings such as hospital campuses with multiple connected structures, or the multi-phase office buildings in the Devon Energy corridor where construction phases produced distinct roof levels.
Storm-Damage Documentation and Zone Consistency
After an OKC hail event, the zone diagram is the reference that turns a post-storm walkthrough into usable insurance documentation. Every damaged zone is photographed and logged by zone number. The storm-damage report that goes to the adjuster is organized by zone, so the adjuster can navigate the building's roof without a site escort. When the manufacturer's warranty field rep arrives to assess whether impact damage is covered or excluded under the system's hail provisions, they can navigate the same zone diagram that the condition record uses, no translation required.
The zone diagram also establishes the pre-storm condition baseline that is essential for distinguishing event damage from pre-existing deterioration. When the most recent pre-storm inspection is organized by the same zone numbering as the post-storm damage report, the adjuster can compare zone-by-zone: zone 7 in the March inspection (condition 4, no visible defects) versus zone 7 in the May storm-damage report (hail impact dimpling across the field membrane). That comparison is the evidentiary basis for the claim.
Permanence, The Diagram Survives Ownership Transitions and Storm Seasons
Oklahoma City commercial properties change hands across energy-sector cycles, healthcare system restructuring, and the normal churn of investor portfolios across Oklahoma County. Each ownership transition is an opportunity for the building's documentation history to get lost. We maintain the zone diagram and the full inspection record for every building in our program regardless of who owns it.
When a building sells, the new owner's facility team or due-diligence team gets the complete condition record on request. The zone diagram does not change with the deed, the same numbering system applies to the new owner's first inspection that applied to the prior owner's last one. For buildings where the manufacturer warranty transfers with the deed, this continuity is directly valuable: warranty transfer inspections require a current condition assessment referenced against the prior maintenance record, and a zone-keyed maintenance record is a document the manufacturer's field rep can actually use.
Frequently asked questions
Do you produce zone diagrams for buildings you did not install?
Yes. The zone diagram is a documentation tool, not tied to who installed the roof. When we take over an inspection program on a building we did not install, which is the majority of buildings we add to our program, our first service is producing the zone diagram and conducting the baseline inspection. The diagram reflects the actual current configuration, which may differ from any prior as-built drawings, particularly on buildings that have had multiple storm repairs or equipment additions since original construction.
What happens to the zone diagram after a roof replacement?
The diagram is updated at replacement closeout to reflect any configuration changes, new drain locations, equipment repositioning, added penetrations, parapet geometry changes. The prior diagram and the inspection history beneath it are archived with the replacement closeout package as the pre-replacement condition record. The updated diagram starts the new inspection cycle on the replaced roof, so the condition record continues without interruption from the moment the new system is in place.
How is the zone diagram useful for an OKC property acquisition?
An acquisition due-diligence team can navigate a zone-keyed condition report without roofing expertise, they can find zone 9 on the diagram, see that it is rated condition 2 with a scope column of budget-for-replacement, and read the photo log showing why. That is a usable due-diligence finding. An undifferentiated narrative report with unlabeled photos is not usable in that context. For OKC properties where prior storm seasons may have created deferred roof capital requirements, the zone-keyed condition record is the document that puts numbers on that liability.
Can zone diagrams integrate with a facility management or CMMS system?
The zone diagram and zone-keyed inspection records are exportable as PDFs with consistent zone nomenclature. We have exported zone records into client CMMS systems where the zone number becomes the asset ID for that roof section. This depends on the client's CMMS platform and IT team handling the import, we provide the documentation in the format the system requires. Call 405-468-9218 to discuss what your system needs.
Next StepGet a zone diagram and inspection baseline for your Oklahoma City building.
We produce the zone diagram on the first visit and start the inspection record that makes every subsequent report, and every storm-damage assessment, comparable and usable. Call 405-468-9218 or use the form.
Start the Inspection Record →
Start with a roof walk.
Send the building address, roof concern, and timing. We will help define the next step.
Contact Us