
Coping Cap Repair and Replacement
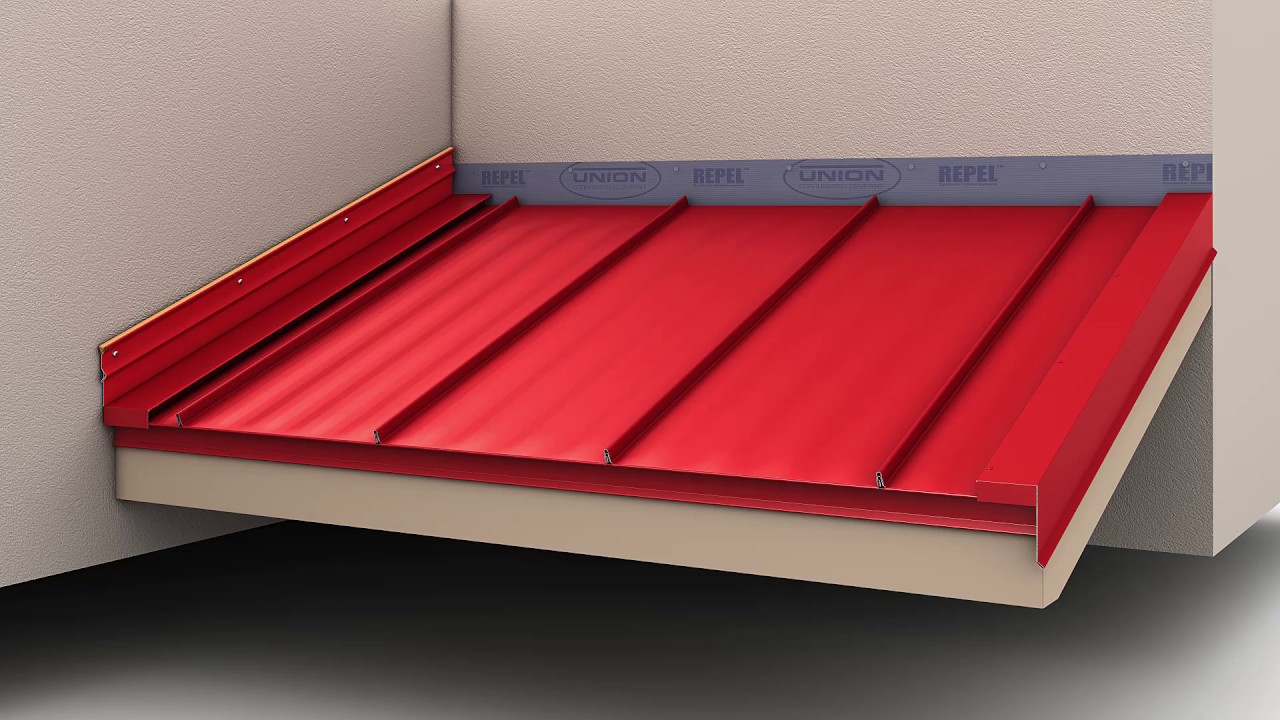
Metal coping caps on Oklahoma City commercial buildings fail at end laps and at clip anchors, often accelerated by the wind uplift that OKC's storm environment places on exposed parapet edges. Lap joints designed with a two-inch overlap and a clip that holds the upper panel against uplift fatigue over time under repeated high-wind events. When the clip fails and the lap opens, water enters the parapet wall assembly, not the roof field. We pull the affected coping sections, inspect the wood nailer below for rot or corrosion from prior infiltration, replace the nailer where needed, and reinstall with continuous-clip systems that close the end-lap gap.
Precast concrete coping, common on 1960s through 1980s Oklahoma City commercial buildings, particularly in the Capitol Hill historic commercial district and the older industrial corridors near the North Canadian River, fails at mortar joints between units. Original mortar from those installations has carbonated and cracked through decades of thermal cycling and Oklahoma's freeze-thaw events, including the February 2021 ice storm that produced multiple freeze-thaw cycles across the metro. We rake and repoint joints with an elastomeric polyurethane sealant compatible with the concrete substrate, then apply a penetrating masonry sealer to the coping surface.
Any coping replacement includes an assessment of the coping's drainage slope. Water should drain off the coping toward the roof interior, not toward the building's exterior wall face. Coping that has settled level or tilted outward, a common finding on OKC slab-on-grade buildings where clay movement has shifted the parapet, concentrates water against the wall assembly and accelerates counterflashing deterioration below. We correct the slope during coping replacement.
Base Flashing Rebuild
The base flashing is the most labor-intensive component of a parapet repair because it requires stripping the existing termination, cleaning the substrate, and installing the new flashing in accordance with the membrane manufacturer's published detail. On TPO systems, the base flashing runs the membrane up the parapet face a minimum of eight inches above the finished roof surface, with a heat-welded termination bar at the top sealed with manufacturer-compatible caulk into the reglet. On EPDM systems, the base flashing is bonded to the vertical face with EPDM adhesive and terminated with a metal counterflashing reglet and sealant.
We do not patch base flashings that have separated from the parapet face by more than a quarter inch. A re-adhered separated flashing is under residual stress from its previous failure and will re-open, often before the next storm season. The correct repair strips the flashing back to a solid bond point and installs new membrane from that point up, so the repair termination is in sound material.
Parapet heights on OKC commercial buildings vary from 18 inches to 36 inches above the finished roof surface on most commercial construction. On buildings with insufficient positive drainage where ponding water reaches the base flashing termination during sustained Oklahoma thunderstorms, we discuss solutions, tapered insulation to improve drainage toward the drains, or a raised base flashing detail, at the same time as the flashing repair, so the two problems are addressed together.
Masonry Sealant Restoration
Brick and CMU parapet walls absorb water through the face when masonry sealer has failed or was never applied, a common finding on Oklahoma City commercial buildings that were constructed before masonry waterproofing was standard practice. Absorbed moisture cycles through the wall, produces efflorescence visible on many OKC commercial parapets, and eventually reaches the base flashing through the wall assembly rather than only over the coping top. Repointing the coping and repairing the base flashing without addressing a permeable masonry face is an incomplete repair.
We apply penetrating masonry sealers, silane-siloxane formulations appropriate for the specific substrate, to parapet wall faces that show efflorescence, spalling, or visible mortar deterioration. The sealer is applied after mortar repointing work and after the masonry has dried to below 12% moisture content, which we verify before application. Applying sealer over wet Oklahoma masonry traps moisture and accelerates freeze-thaw damage, the February 2021 event and subsequent ice storms demonstrated how damaging Oklahoma freeze-thaw cycling is to masonry that retains moisture against its face.
Frequently asked questions
How do I know if my parapet is the source of a leak versus the roof membrane?
We determine this through water testing during the diagnostic walk. Flooding the area immediately below the coping, without wetting the roof field, and monitoring the interior tells us whether the leak path is through the coping or counterflashing. If flooding only the field membrane produces the interior leak, the parapet flashings are cleared. This distinction determines the scope and the cost.
Can you repair just a section of coping rather than the full perimeter?
Yes, when the failure is isolated. We do recommend a condition survey of the full parapet perimeter while on the roof, because it is common to find that a building with one failing section has two or three more sections that are six to twelve months from the same failure, particularly on buildings exposed to Oklahoma wind loads.
Does parapet repair require a permit in Oklahoma City?
Coping replacement and base flashing repair typically fall under the permit threshold for repair work in the City of Oklahoma City. Parapet reconstruction, where the masonry wall itself is being rebuilt, requires a permit and structural review. We advise on permit requirements before starting work and pull all required permits through the City of Oklahoma City permit office.
Next StepOKC parapet leaking or showing visible coping damage?
We assess the full assembly, coping, counterflashing, base flashing, and masonry, and repair what is failing, not just the component that is most visible from the ground.
Request a Parapet Assessment →
Start with a roof walk.
Send the building address, roof concern, and timing. We will help define the next step.
Contact Us