
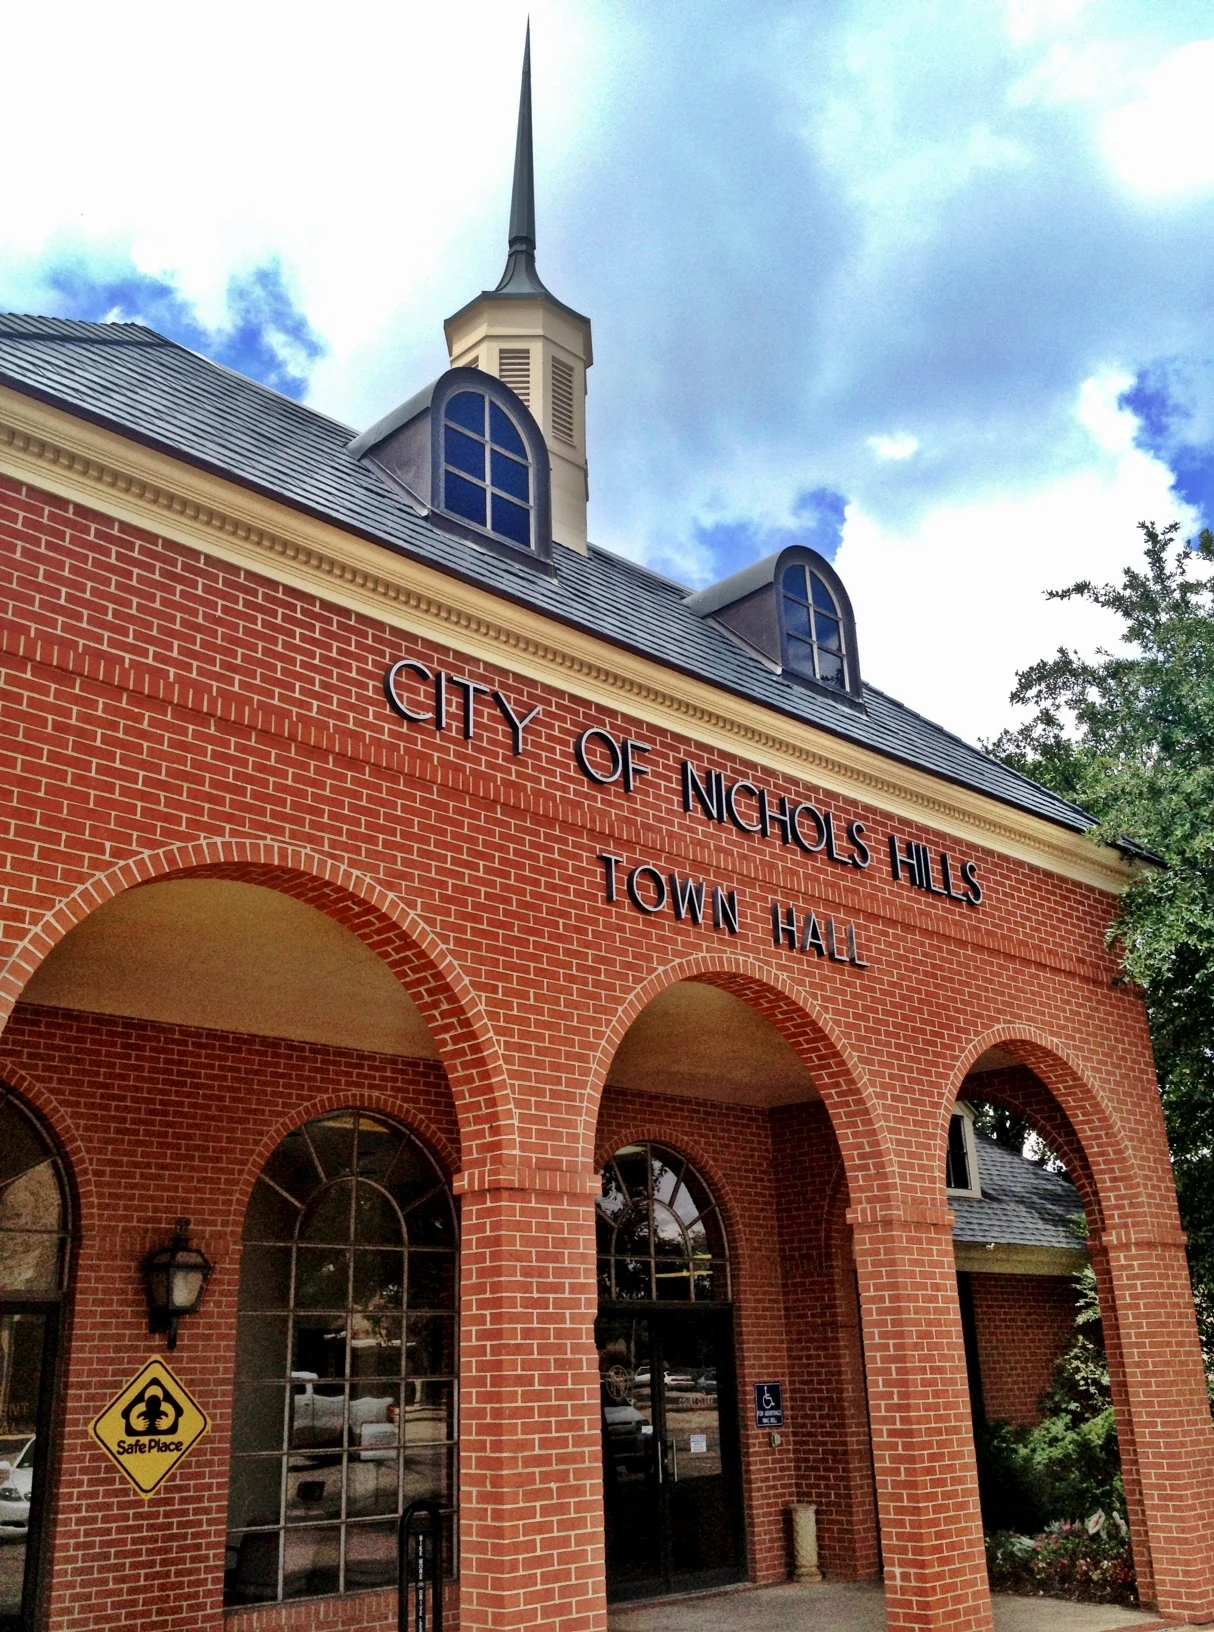
Nichols Hills Roof Inventory and Corridor Conditions
A practical commercial roofing plan for Nichols Hills, OK., OK properties separates urgent leak control from repair, coating, maintenance, and replacement decisions supported by photos and condition findings. Western Avenue luxury retail and restaurant corridor (NW 63rd to NW 98th): The defining commercial zone of Nichols Hills. Owner-occupied retail, fine-dining, salon, and professional-services buildings constructed primarily 1955-1975. A significant portion runs original or first-recover built-up roofing, maintained at the surface with coatings and spot repairs, but the underlying system has exceeded its designed service life on many structures. These buildings have high interior finish values, which makes leak risk especially costly.
Pennsylvania Avenue and NW 63rd Street commercial nodes: Professional-services, medical-office, and financial-services buildings at the eastern and southern edges of Nichols Hills. Building vintage is similar to the Western Avenue core, 1960s-1980s primary construction, but with more institutional use types that have maintained roofing documentation more consistently than typical retail owners.
NW 122nd Street northern commercial boundary: Smaller professional and service buildings at the north end of Nichols Hills, adjacent to the Edmond growth corridor. More recent construction, mostly 1985-2005, with modified bitumen or early-generation TPO that is approaching midpoint maintenance and warranty-verification decisions.
Presentation Standards and Replacement Coordination in Nichols Hills
Commercial roofing on Western Avenue properties requires coordination that goes beyond standard urban commercial work. Tenant and owner notification, staging that does not disrupt adjacent high-volume storefronts, crane placement and material lay-down in constrained urban sites, and disposal logistics that keep the project footprint off the public streetscape are all standard expectations for work in this corridor. Our pre-construction process for Nichols Hills projects includes a dedicated site-logistics meeting with the building owner and adjacent tenants before mobilization.
Documentation standards for Nichols Hills properties are typically higher than standard commercial. Many of these buildings are owner-occupied by professionals who want a complete written record, warranty document, photo-keyed zone diagram, maintenance contract, and wind-uplift design documentation, that reflects the asset value of the property. Our closeout package delivers all of it as a standard deliverable on every project, not an optional add-on.
Frequently asked questions
Does Nichols Hills require its own permit for commercial roofing?
Yes. Nichols Hills is an independent municipality and requires permits through the City of Nichols Hills building office. Oklahoma City permits do not apply within Nichols Hills' boundaries. We pull the Nichols Hills permit as part of every replacement project.
Can you work on Western Avenue without disrupting adjacent retail tenants?
Yes. Western Avenue commercial work requires specific staging, no blocking of adjacent storefronts, material staging coordinated with neighboring property owners, and debris management that keeps the streetscape clear. We include a site-logistics meeting in the pre-construction process for every Western Avenue project to coordinate with the building owner and adjacent tenants before mobilization.
My Western Avenue building has a high interior finish value, how do you protect it during replacement?
Same-day dry-in discipline: we tear off only what we can close in the same workday. Oklahoma spring storm season means no section is left open overnight from March through June. Interior protection, furniture and fixture coverage, air-quality management if any hot work is involved, is coordinated with the building's tenants during pre-construction. We do not leave an interior exposed to weather risk at the end of a workday.
What does the full project closeout package include for a Nichols Hills replacement?
Manufacturer warranty document, photo-keyed roof zone diagram with all closeout photos, wind-uplift design documentation, maintenance contract, and a written record of the project scope, materials installed, and inspection dates. All in a format that travels with the building through ownership transitions and that an insurer, lender, or future owner can verify independently.
Next StepNichols Hills Western Avenue commercial roof replacement or assessment?
Our project managers will walk
Request a Roof Report →
Start with a roof walk.
Send the building address, roof concern, and timing. We will help define the next step.
Contact Us